Typical parts
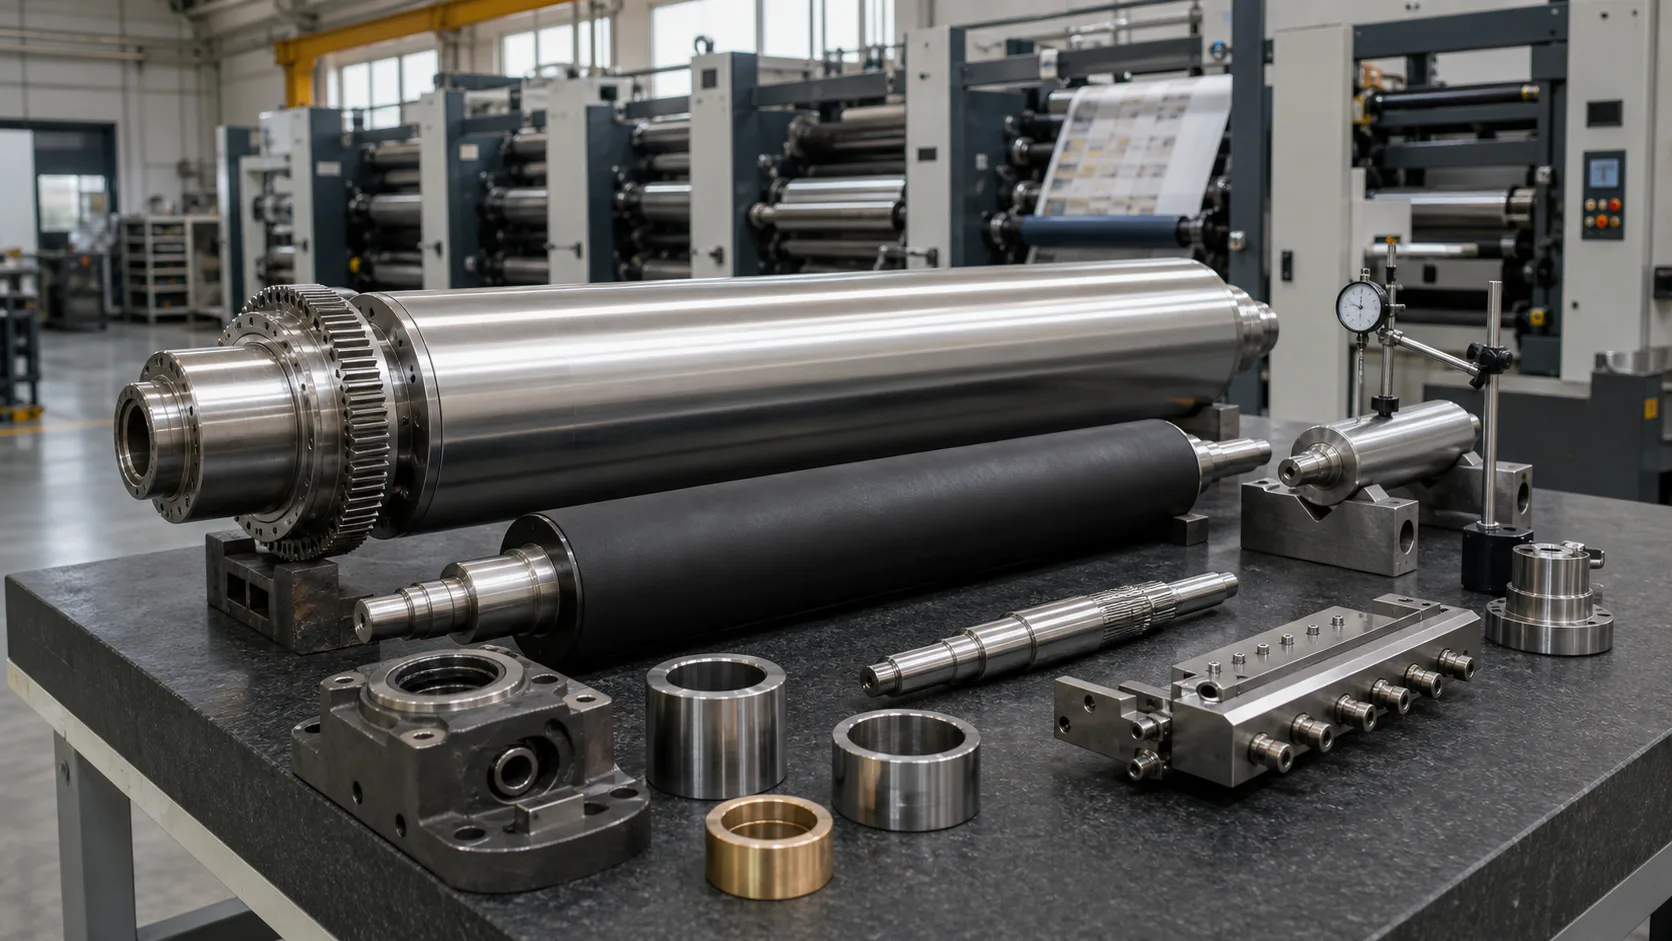
Offset plate-, blanket-, and impression-cylinder bases and journals; bearer, bearing, seal, eccentric, drive, gear, gripper, cam, and register interfaces manufactured only to controlled buyer data; Flexographic plate-cylinder bases, mandrels, adapters, air-shaft bodies, impression and idler rollers, approved anilox base components, gravure-cylinder bases, chill or heated roller bodies, and web-transport shafts; Ink, dampening, metering, fountain, transfer, distributor, rider, nip, pull, tension, spreader, guide, and rubber-covered roller cores with drawing-defined journals, covering interfaces, and final-process allowances; Sheet feeder, delivery, gripper, side-lay, suction, transfer, cam, linkage, gear, coupling, bearing-carrier, manifold, wash-up, doctor-blade-holder, sensor-mount, and register-adjustment components; Slitter, rewinder, laminator, coater, corrugator, die-cutter, folder, cutter, collator, stitcher, binder, and finishing-equipment shafts, rollers, hubs, clamps, guides, carriers, housings, tooling interfaces, fixtures, and controlled legacy spares
Material guidance
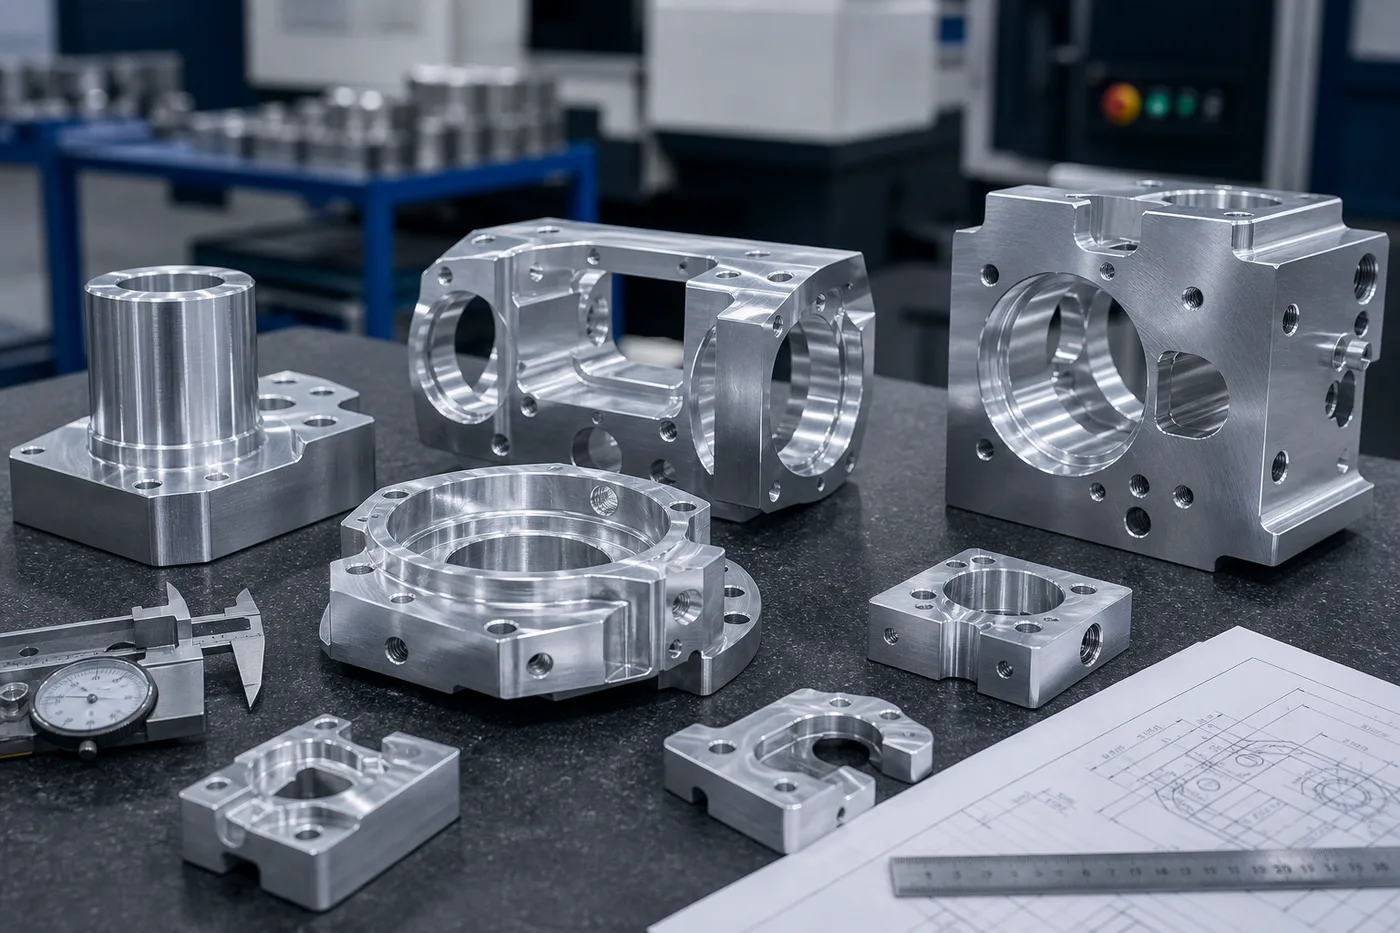
Use the controlled drawing for carbon, alloy, tool, bearing, or stainless steel, including product form, cleanliness, heat treatment, hardness, case depth, straightness, grinding stock, weld or repair restrictions, and approved substitution process; commercial grade familiarity does not establish suitability; Specify aluminum alloy and temper for low-inertia rollers, plate-cylinder bodies, mandrels, adapters, idlers, guides, and mounts only after checking stiffness, deflection, thermal growth, wear, thread retention, coating, balance, and press-speed requirements; Define cast iron, ductile iron, cast steel, or fabricated roller and housing blanks by material standard, stress relief, soundness, repair limits, datum pads, machining allowance, NDE, and qualification before relying on final CNC dimensions; Use bronze, copper alloy, engineering plastic, stainless steel, or nickel alloy where the buyer has reviewed bearing, wear, corrosion, ink, solvent, water, detergent, temperature, conductivity, static, fire, and mating-material requirements; Treat chrome, nickel, copper, ceramic, carbide, thermal spray, hard anodizing, rubber, polyurethane, composite sleeve, engraving, polishing, and superfinishing as functional systems: define supplier qualification, bond preparation, thickness, hardness, porosity, crown, profile, roughness, post-process geometry, balance, and inspection
Process review
Confirm press process and station, controlled drawing status, authorized machine range, OEM or design-owner rights, safety classification, key characteristics, prohibited repairs, special-process sources, validation owner, and change thresholds before manufacturing planning; Review tube, bar, forging, casting, or fabrication envelope; wall thickness; centers and support; rough machining; weld or blank stress; heat treatment; stress relief; straightening; semi-finishing; gear work; grinding; coating; covering; engraving; and final inspection sequence; Control bearing journals, cylinder bores, bearer diameters, shoulders, face spacing, total indicated runout, roundness, cylindricity, concentricity, gear pitch and radial runout, key or spline clocking, gripper or cam timing, seal lands, and mounting faces from functional datums; Plan final dimensions after plating, coating, rubber covering, thermal treatment, grinding, honing, lapping, or superfinishing, and define whether balance is required at blank, semi-finished, covered, engraved, or fully assembled condition; For samples and obsolete spares, record wear, corrosion, polishing, chrome or coating loss, rubber removal, journal repair, sleeving, welding, regrinding, gear backlash, bearing creep, deformation, mating-part condition, machine revision, and every reconstructed nominal assumption
Quality definition
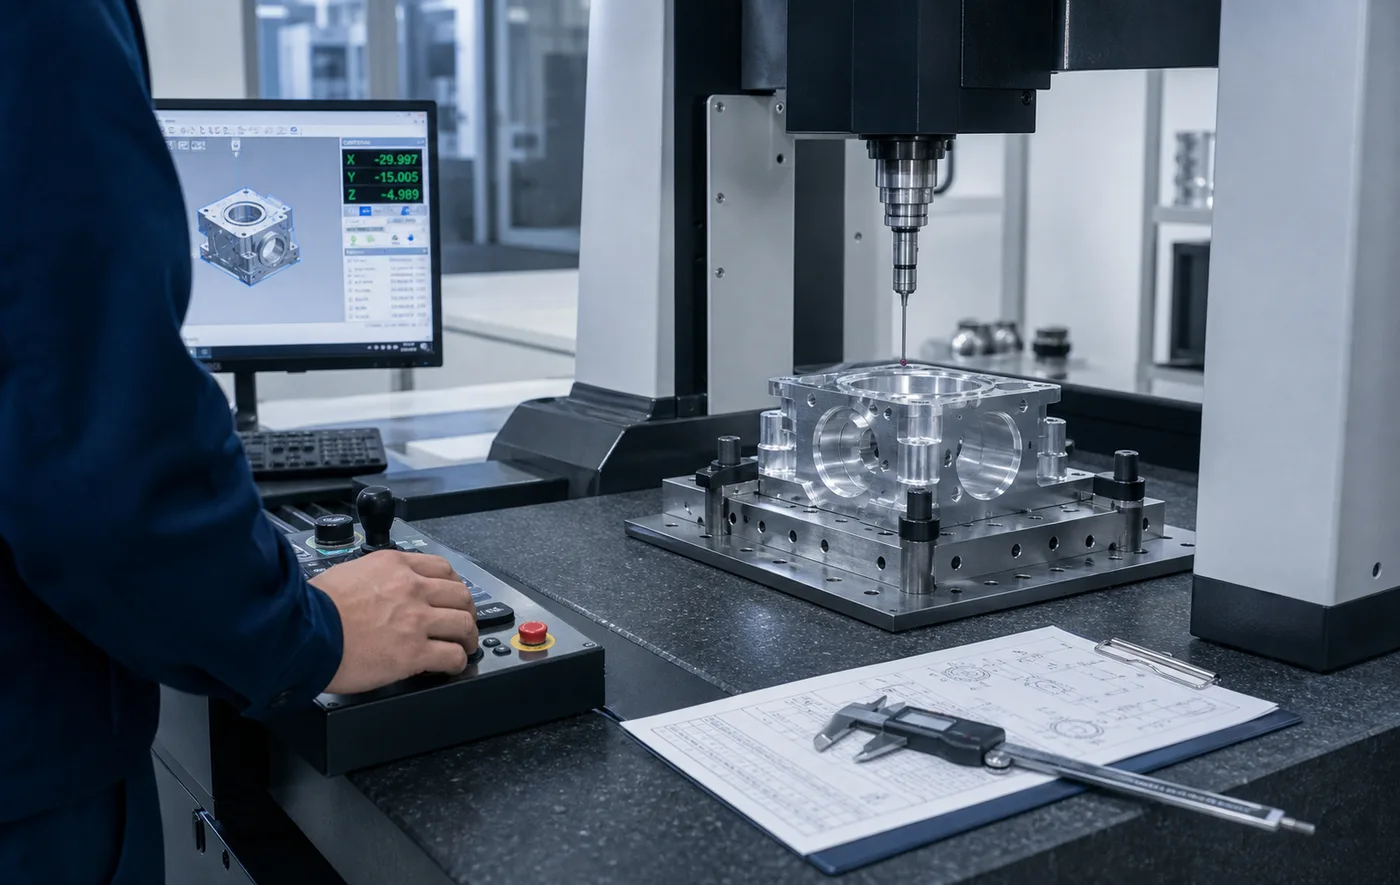
Part and drawing number, revision and status, press and station applicability, material heat and lot, blank source, heat-treatment batch, hardness, special-process supplier, coating or covering lot, and serialized or batch traceability matched to the approved purchase specification; Diameter, bore, straightness, roundness, cylindricity, concentricity, coaxiality, total indicated runout, face runout, shoulder spacing, parallelism, profile, gear or spline geometry, bearing fit, surface roughness, coating thickness, hardness, and case depth reported to buyer-defined methods and sampling; Static or dynamic balance, vibration, temperature, pressure, leak, flow, web tracking, sheet transfer, nip, gripper timing, register, print density, coating weight, cut, fold, bind, or product-quality tests included only where the controlled validation plan defines configuration, setup, speed, acceptance, and responsible party; Nonconformance, concession, repair, rework, material substitution, coating or covering change, process-source change, fixture or gauge change, balance correction, software change, and drawing revision controlled before shipment instead of resolved through undocumented judgment; Machine guarding, nip and entanglement protection, emergency stopping, safe speed, stored energy, lockout or tagout, UV and laser exposure, solvent and fire risks, electrical safety, print quality, OEM interchangeability, and return-to-service acceptance remain outside ordinary component dimensional inspection
Cost and lead time
Long cylinders and slender shafts, large swing diameter, thin walls, low inertia, deep bores, multiple bearing seats, tight runout, hard material, interrupted cuts, stress-relief movement, straightening, grinding, and low first-pass yield risk; Bearer, gear, spline, keyway, cam, gripper, air passage, internal cooling, vacuum, jacketed, crowned, grooved, helical, matched-set, and register-critical geometry plus special fixtures, cutters, gauges, and multi-datum inspection; Chrome, copper, nickel, ceramic, thermal spray, rubber or polyurethane covering, engraving, grinding, superfinishing, dynamic balancing, and repeated shipment between qualified process sources while protecting journals and functional surfaces; FAI, full runout or profile maps, roughness traces, gear reports, hardness mapping, coating records, balance certificates, custom gauges, master parts, customer witness points, press trials, and long document-retention requirements; Mixed-revision legacy parts, lawful sample and mating-part measurement, coating removal, unresolved wear, engineering clarification, prototype pieces, urgent line-down scheduling, protected surface packaging, kits, and expedited international freight
RFQ package
Controlled STEP model and 2D drawing, assembly or cylinder-stack view, part and drawing number, revision and status, press type, station, equipment make and model or authorized family, serial range, and buyer-assigned criticality; Sheet-fed or web-fed process, substrate and width, line speed, rotational speed, tension, nip or impression role, load, temperature, ink or coating chemistry, wash-up fluid, UV or dryer exposure, lubrication, contamination, and maintenance conditions; Exact material and blank route, heat treatment, hardness, coating or covering system, final roughness, runout, balance, gear quality, bearing and seal fits, inspection method, FAI, traceability, marking, and document scope; Prototype, OEM, repeat, rebuild, MRO, line-down, or legacy quantity; annual demand; lawful design or sample source; mating-part condition; press-trial owner; required delivery; surface protection; and kit packaging