Typical parts
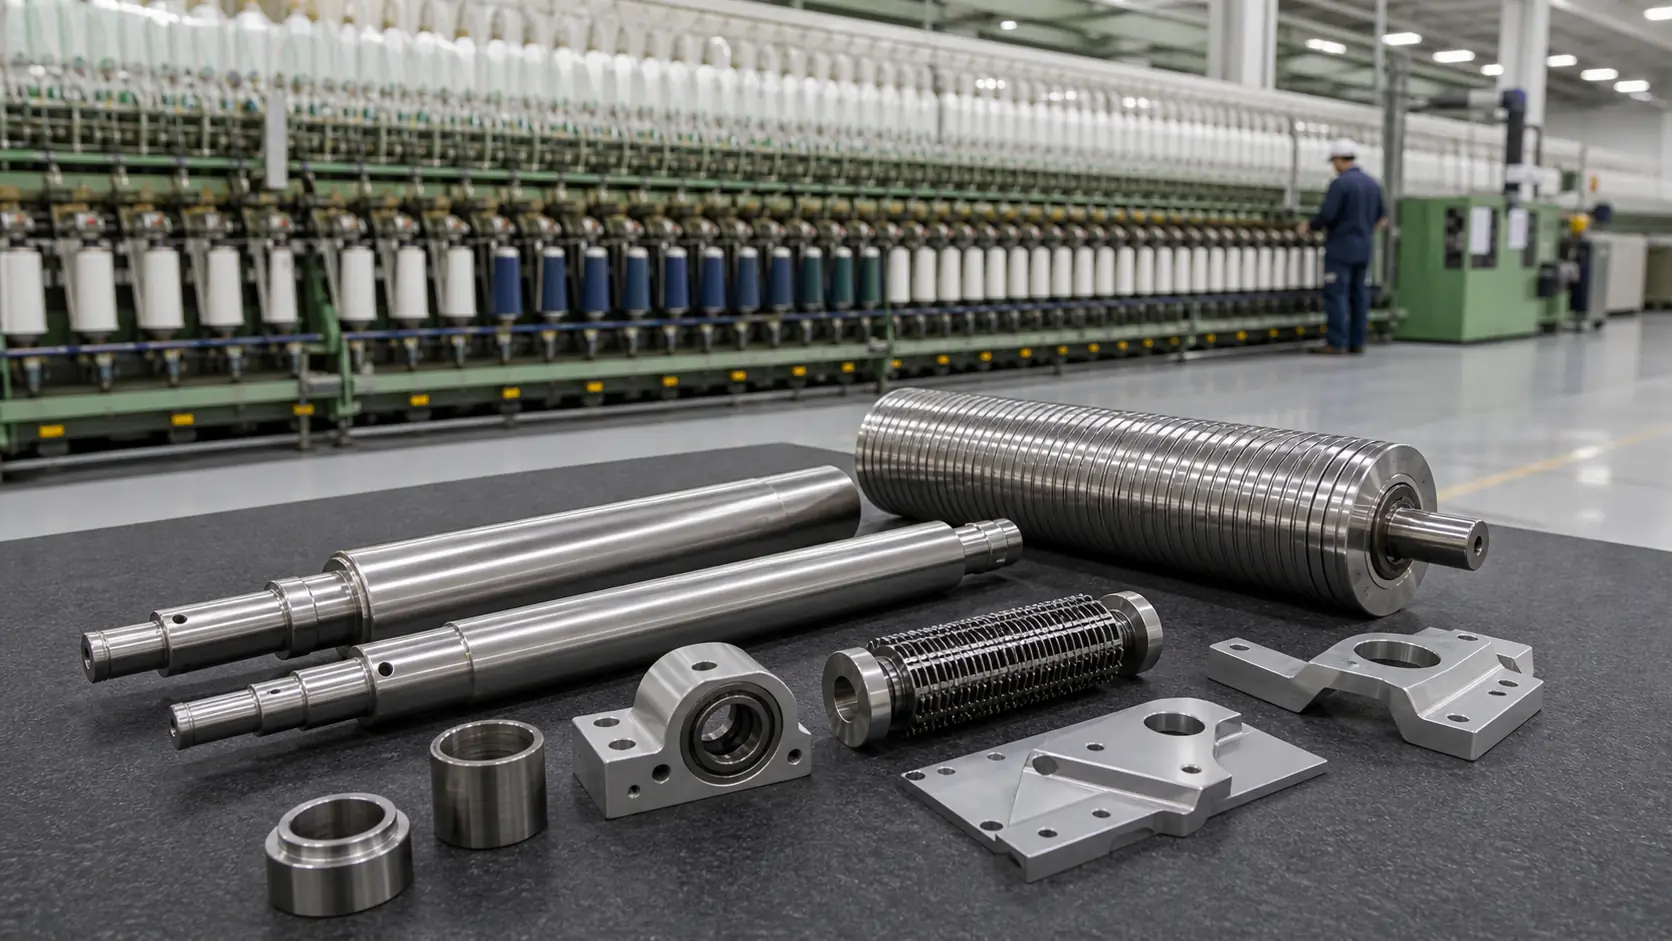
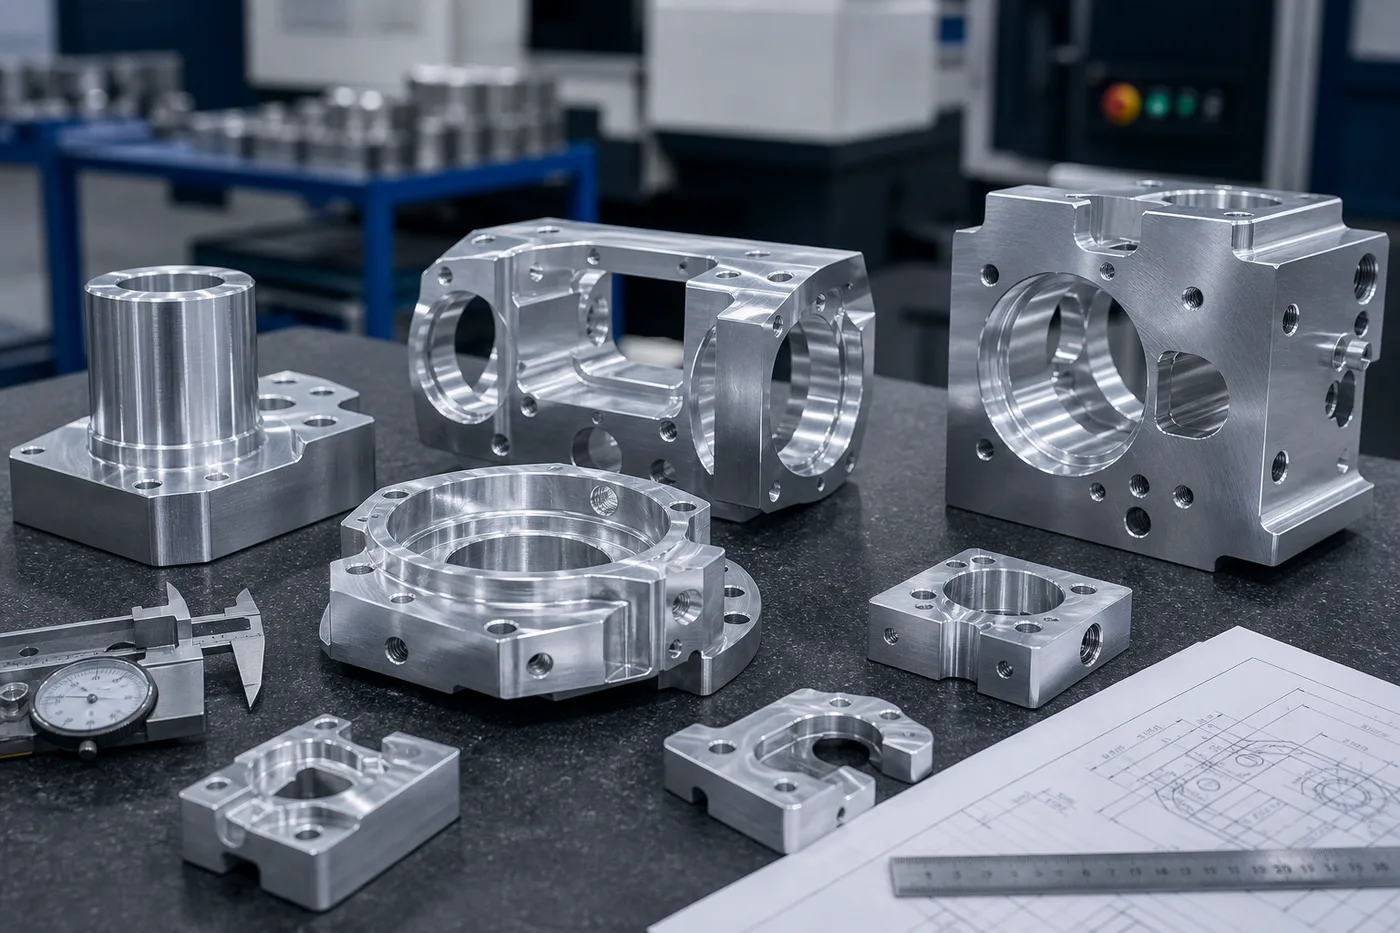
Drawing-controlled spinning spindles, spindle inserts, whorls, stepped shafts, drive and support rollers, fluted or grooved roller bodies, bearing journals, sleeves, spacers, bushings, end caps, and selectively machined opening or cleaning roller components; Draw-frame, comber, roving, winding, twisting, texturing, and warping shafts, roller carriers, bearing blocks, coupling hubs, guide mounts, tensioner bodies, traversing parts, sensor brackets, yarn-guide supports, and changeover components; Weaving, knitting, tufting, and nonwoven machine mounting blocks, nozzle or manifold bodies, rapier or shedding mechanism interfaces, cam and linkage parts, pin and bushing sets, housings, plates, guides, and alignment fixtures where the buyer controls design and approval; Dyeing, printing, washing, drying, stenter, compacting, calendaring, and finishing equipment rollers, journals, seal carriers, chain and clip support interfaces, corrosion-resistant housings, manifolds, mounting parts, inspection fixtures, and controlled legacy spares
Material guidance
Use the exact drawing specification for carbon, alloy, bearing, tool, or stainless steel, including condition, cleanliness, bar or forging route, heat treatment, case or through hardness, straightness, grinding stock, and approved substitution process; a familiar commercial grade is not an automatic replacement; Choose aluminum only where the design owner approves its strength, stiffness, wear, thermal growth, coating, threaded-interface, cleaning, and fire or electrical context; hard anodizing can alter fits and edge condition and must be included in the dimensional plan; Use bronze, brass, cast iron, nickel alloy, engineering plastic, elastomer-adjacent metal, or composite-related interfaces only when the drawing defines load, friction, lubrication, temperature, chemical exposure, static control, wear debris, and mating material; Treat yarn- and fabric-contact finishes as functional specifications: define roughness, lay, polish direction, burr limit, edge radius, coating transition, porosity, cleanliness, and prohibited residues instead of asking for a generic mirror finish; Define hard chrome, electroless nickel, nitriding, carburizing, induction hardening, ceramic or carbide treatment, thermal spray, rubber covering, grinding, superfinishing, or balancing through buyer-approved qualified processes with masking, thickness, post-process dimensions, adhesion, finish, and inspection requirements
Process review
Confirm machine process and station, drawing status, authorized equipment range, OEM or design-owner rights, key characteristics, safety classification, prohibited repairs, special-process controls, validation owner, and change thresholds before manufacturing planning; Review slenderness, blank envelope, center support, workholding, rough-turning stress, heat treatment, straightening, semi-finishing, centerless or cylindrical grinding, honing, coating, polish, and final inspection sequence for shafts, spindles, and rollers; Control bearing and seal journals, shaft runout, shoulder spacing, roller roundness and cylindricity, groove or flute pitch, key or drive clocking, bore alignment, guide profile, nozzle geometry, mounting faces, and sensor positions from functional assembly datums; Plan lint- and fiber-safe deburring, snag-free yarn-contact edges, passage and port cleaning, foreign-material exclusion, lubricant compatibility, protected handling, marking location, journal and finish protection, calibrated inspection, and document delivery as part of production; For samples and obsolete spares, record wear, taper, ovality, bending, corrosion, polishing, plating loss, rubber or coating removal, weld repair, sleeves, bearing creep, field rework, mating-part condition, machine revision, and every reconstructed nominal assumption
Quality definition
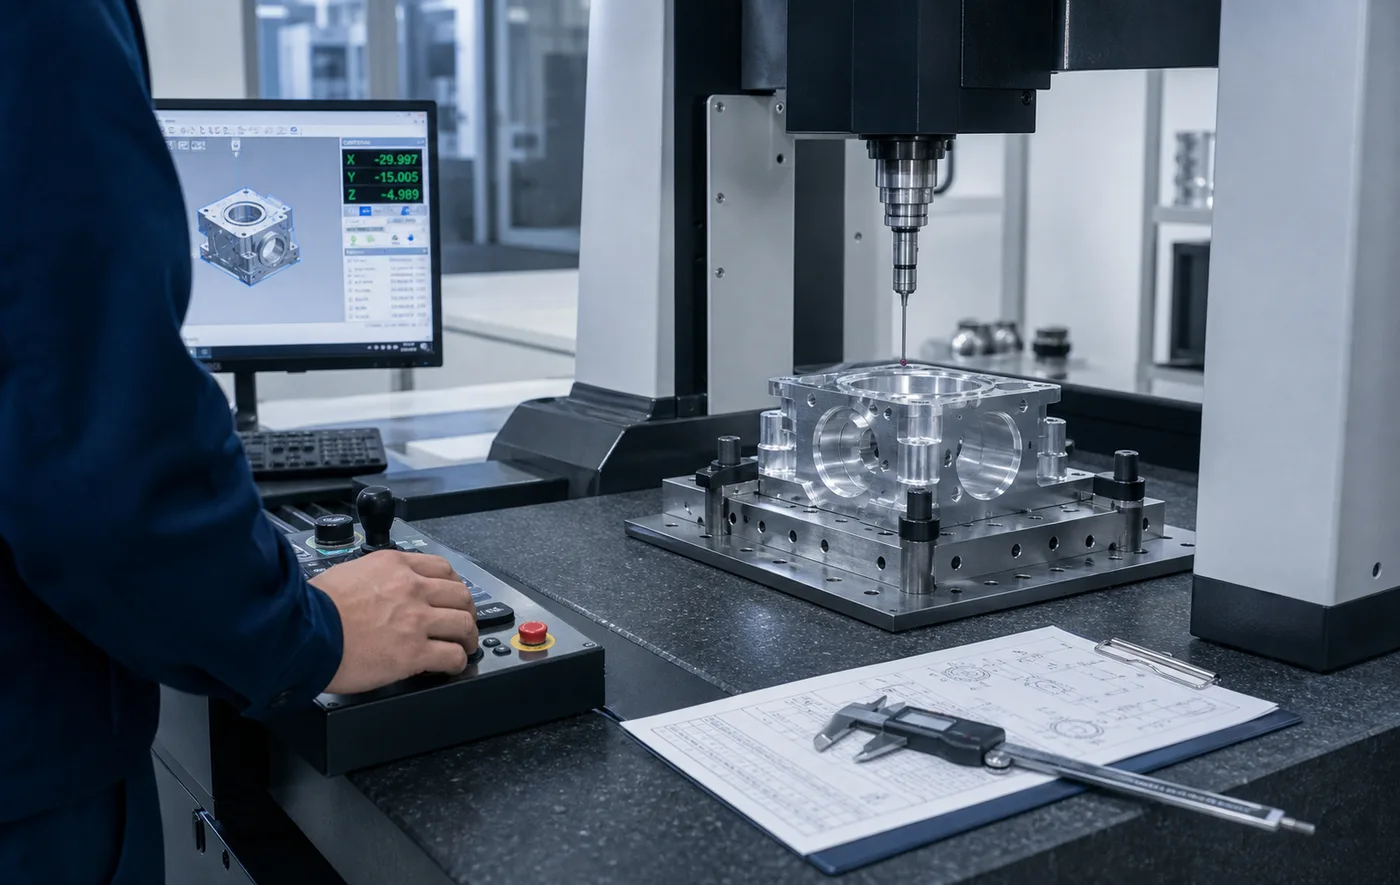
Part and drawing number, revision and status, machine and station applicability, material heat and lot, blank source, heat-treatment batch, hardness, special-process supplier, coating lot, operator identity where required, and batch or serial traceability matched to the purchase specification; Dimensional, roundness, cylindricity, straightness, total indicated runout, concentricity, coaxiality, profile, groove pitch, bearing fit, thread, surface roughness, edge, coating thickness, hardness, and case-depth results reported to buyer-defined methods and sampling; Balance, vibration, noise, pressure, leak, flow, thermal, electrical, static, cleanability, corrosion, wear, yarn-contact, fabric-marking, or process-performance testing included only where the controlled quality plan defines the setup, speed, acceptance, and responsible party; Nonconformance, concession, repair, rework, material substitution, finish change, source change, fixture or gauge change, process relocation, software change, and drawing revision controlled before shipment rather than resolved through undocumented shop judgment; Machine guarding, nip protection, rotor or spindle containment, emergency stopping, interlocks, safe speed, pressure equipment, electrical systems, dust and fire controls, operator exposure, process quality, and return-to-service acceptance remain outside ordinary component dimensional inspection
Cost and lead time
Long or slender shafts, small journals, thin-wall rollers, deep bores, fine nozzle passages, multiple bearing seats, tight runout, hard material, interrupted cuts, heat-treatment movement, straightening, grinding, honing, and low first-pass yield risk; Fluted, knurled, grooved, helical, fine-tooth, cam, spline, gear, keyway, yarn-contact, and matched-set geometry plus dedicated cutters, indexing, fixtures, form gauges, polishing, coating, dynamic balance coordination, and post-finish inspection; FAI, full runout maps, roughness traces, contour records, hardness mapping, coating evidence, custom gauges, master samples, CMM or roundness programming, customer witness points, process trials, and long record-retention requirements; Mixed-revision legacy parts, sample and mating-component measurement, material identification, coating removal, unresolved wear, engineering clarification, prototype pieces, machine trials, configuration review, and buyer approval before repeat release; Small urgent MRO quantities, line-down scheduling, matched roller or spindle sets, serialized identification, protected yarn-contact surfaces, corrosion prevention, export packaging, kit completeness, and expedited freight to the mill
RFQ package
Controlled STEP model and 2D drawing, part and drawing number, revision and status, assembly or exploded view, textile process, machine station, equipment make and model or authorized family, serial range, and buyer-assigned criticality; Fiber, yarn, nonwoven, woven, knitted, dyed, printed, or finished-fabric context; product-contact status; speed, load, vibration, temperature, humidity, lint, dust, oil, steam, water, dye, chemical, cleaning, and maintenance conditions; Exact material and blank specification, heat treatment, hardness, surface finish, coating or plating, roughness, burr and edge criteria, lubrication, balance requirement, inspection method, FAI, traceability, marking, and documentation scope; Prototype, OEM, repeat, change-part, upgrade, MRO, line-down, or legacy-replacement quantity; annual demand; sample and mating-part condition; intellectual-property and replacement authorization; validation owner; delivery target; preservation; and kit packaging