Typical parts
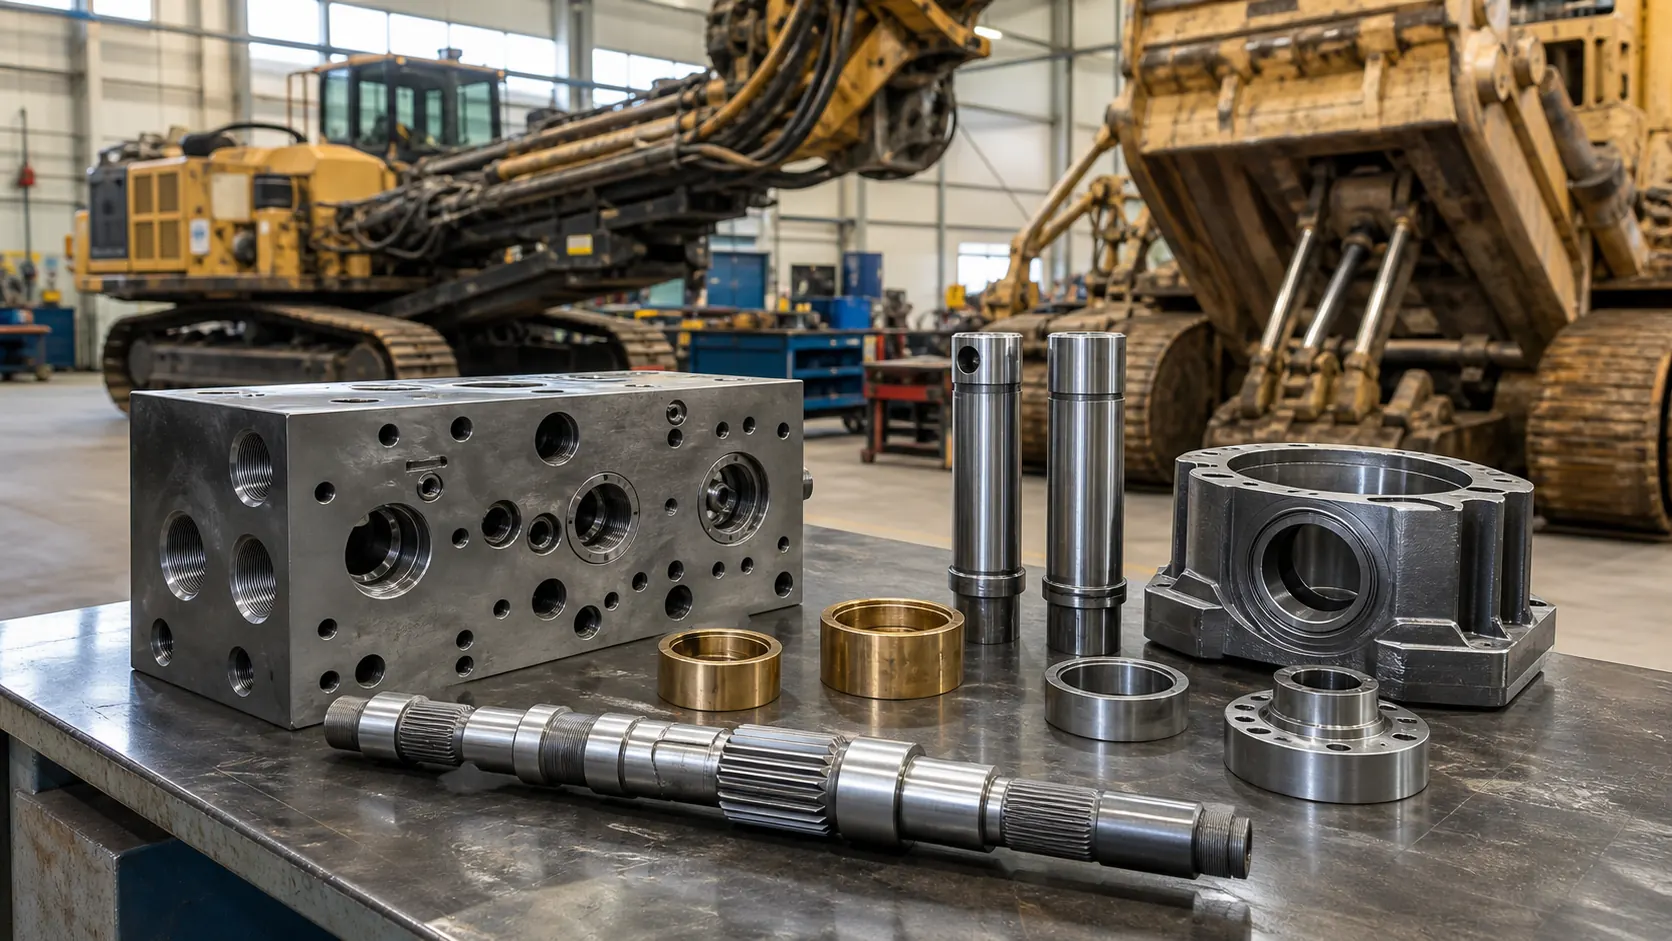
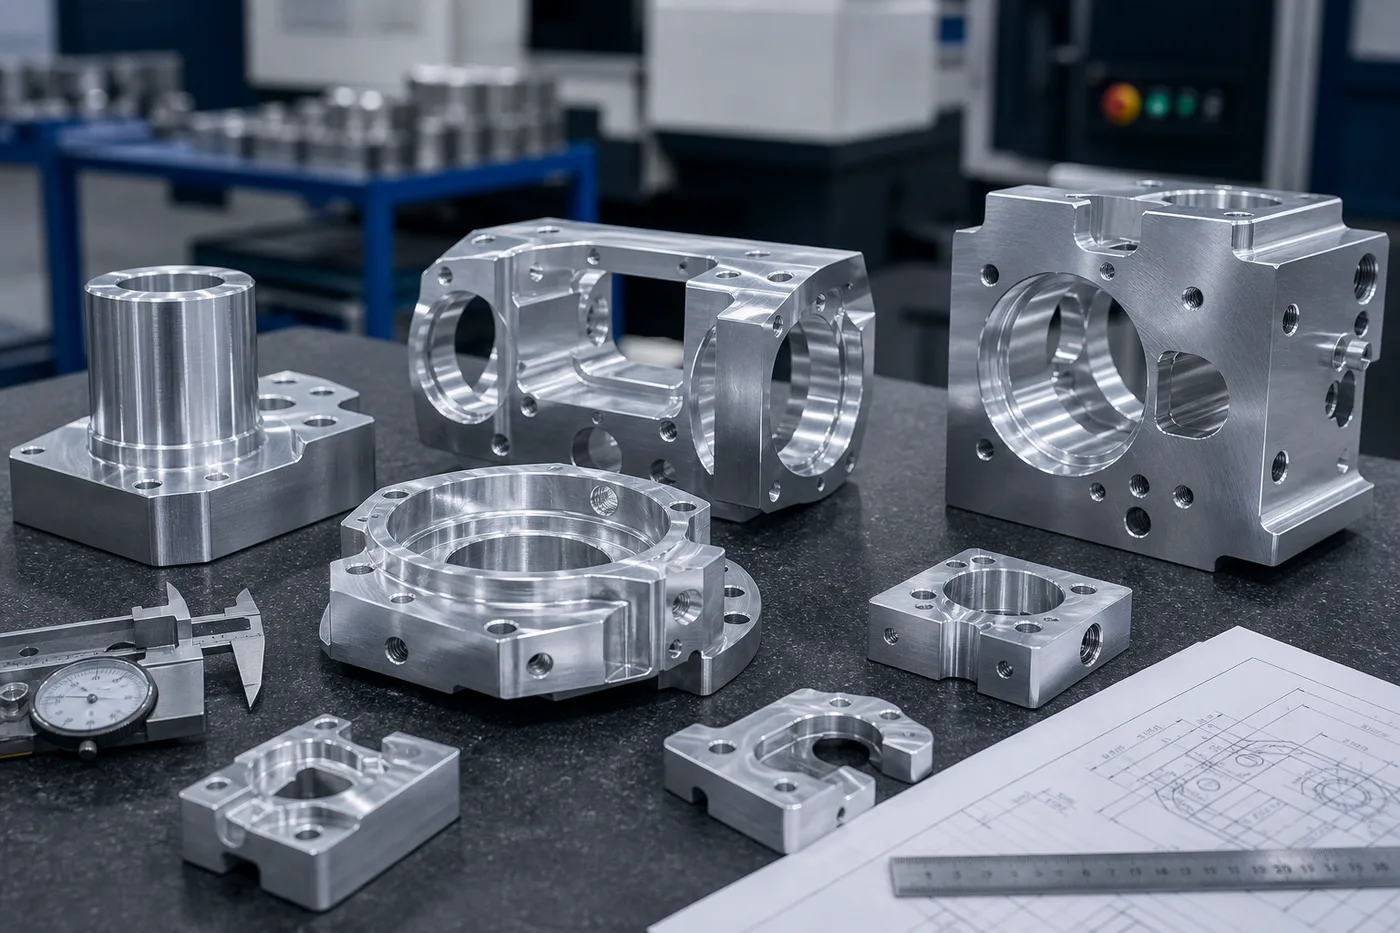
Rock-drill and hydraulic-drifter housings, pistons, shanks, rotation components, shafts, sleeves, retainers, couplings, flanges, and mounting interfaces; Crusher and screen shafts, eccentric components, bearing carriers, sleeves, head nuts, labyrinth parts, housings, drive interfaces, and selectively machined cast or forged blanks; Loader, excavator, LHD, haulage, and support-equipment pins, bushings, axles, hubs, steering or suspension components, brackets, and cylinder mounting hardware; Hydraulic manifolds, valve blocks, pump and motor housings, seal carriers, conveyor pulley shafts, bearing housings, couplings, rollers, and controlled MRO replacements
Material guidance
Use the exact carbon or alloy-steel grade, forging or bar specification, cleanliness level, heat-treatment condition, hardness, case depth, and mechanical-property requirements stated by the drawing; Use 4140, 4340, 42CrMo4, 17-4PH, or another familiar shaft, pin, housing, or high-strength grade only when the buyer specifies the exact standard, condition, section size, and treatment route; Use stainless steel, nickel alloy, bronze, cast iron, or engineering plastic only after reviewing corrosion, slurry, wear, lubrication, galvanic, temperature, pressure, and mating-material conditions; Treat manganese-steel, white-iron, hardfaced, carbide, abrasion-resistant plate, and other wear systems as application-specific material routes; machining convenience does not establish impact or abrasion performance; For castings, forgings, and weldments, define soundness, repair, grain flow, heat treatment, stress relief, machining allowance, full-cleanup surfaces, and inspection separately from the finished CNC geometry
Process review
Confirm part envelope, finished and blank weight, crane and fixture access, machine travel, tool reach, roughing strategy, datum transfer, and whether the proposed supplier can inspect the same setup relationships it machines; Plan rough machining, heat treatment or stress relief, straightening, semi-finishing, finish machining, grinding, honing, coating, and final inspection around distortion-sensitive bores, journals, shoulders, and long shafts; Control splines, keyways, threads, gear interfaces, cross holes, lubrication grooves, seal lands, bearing seats, thrust faces, and retained wall sections as one assembled motion and load path; For hydraulic blocks and housings, review cartridge cavities, port standards, intersecting passages, plugs, minimum wall, internal burr removal, flushing, cleanliness, sealing faces, and buyer-defined proof or leak testing; For samples and legacy parts, document wear, ovality, corrosion, repairs, weld buildup, coating thickness, bending, mating-part damage, field modifications, and every reconstructed nominal assumption before cutting material
Quality definition
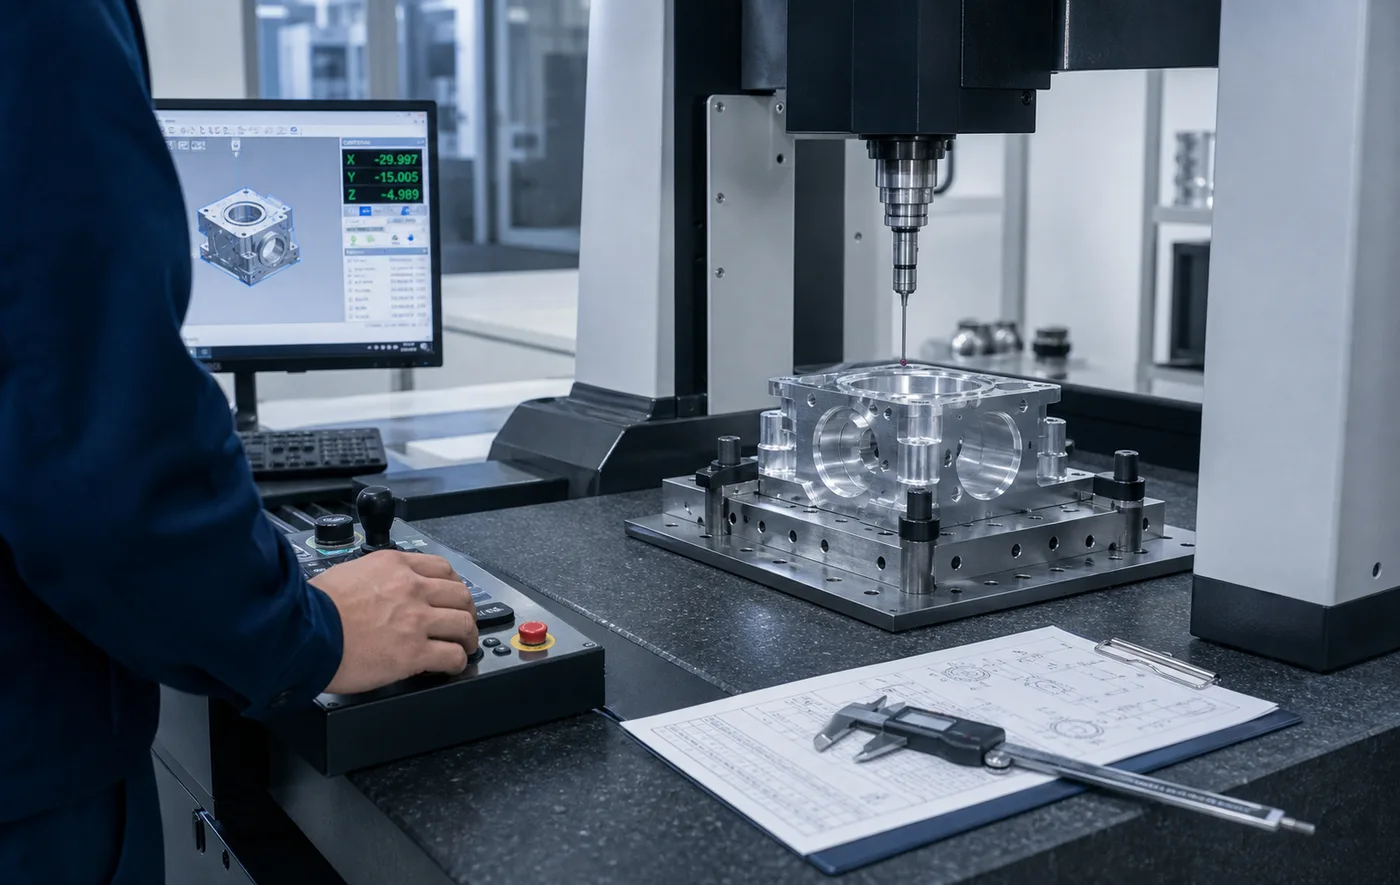
Material test report, heat and lot identity, blank source, revision, heat-treatment and hardness records, part marking, and substitution control supplied to the purchase specification; Ultrasonic, magnetic-particle, dye-penetrant, dimensional, surface-finish, hardness, case-depth, coating, or weld inspection included only where the drawing or approved quality plan requires it; Bearing and seal fits, bore alignment, shaft runout, concentricity, spline or key relationship, pin and bushing clearance, mounting position, flatness, and perpendicularity inspected from functional datums; Hydraulic or lubrication passages checked for port geometry, intersecting-hole burrs, plug installation, internal cleanliness, preservation, and test conditions defined by the buyer; Mine-operator inspections and defect records, equipment guarding, braking, control-system safety, installed load validation, functional testing, and return-to-service approval remain outside dimensional part inspection
Cost and lead time
Large or special steel stock, forging or casting minimums, blank weight, material removal, interrupted cuts, heat treatment, straightening, stress relief, and low-volume purchasing; Long shafts and bores, heavy workholding, multiple crane setups, deep features, restricted tool access, large inspection envelope, and supplier machine-capacity availability; Grinding, honing, spline or gear processing, hard turning, hardfacing, weld repair, coating, line boring, finish machining, and dimensions required after all secondary processes; Material records, hardness mapping, NDE, CMM or portable measurement, surface finish, custom gauges, hydraulic cleaning or testing, first-article reporting, and witness points; Line-down reverse engineering, one-off programming and fixtures, mating-part inspection, validation pieces, air or sea freight, rust prevention, protected journals, and heavy export packaging
RFQ package
STEP model, controlled 2D drawing, assembly or exploded view, equipment make and model where authorized, part function, and marked critical or safety-related interfaces; Surface or underground use; drill, crusher, screen, conveyor, pump, loader, haul truck, or support equipment; load, speed, shock, vibration, dust, slurry, water, chemical, and temperature conditions; Exact material and starting form, heat treatment, hardness or case depth, wear surface, coating, welding, NDE, material-document, inspection, and cleanliness requirements; Prototype, replacement, or repeat quantity; annual demand; sample condition; validation owner; downtime deadline; delivery country; preservation; lifting; and export packaging needs