Typical parts
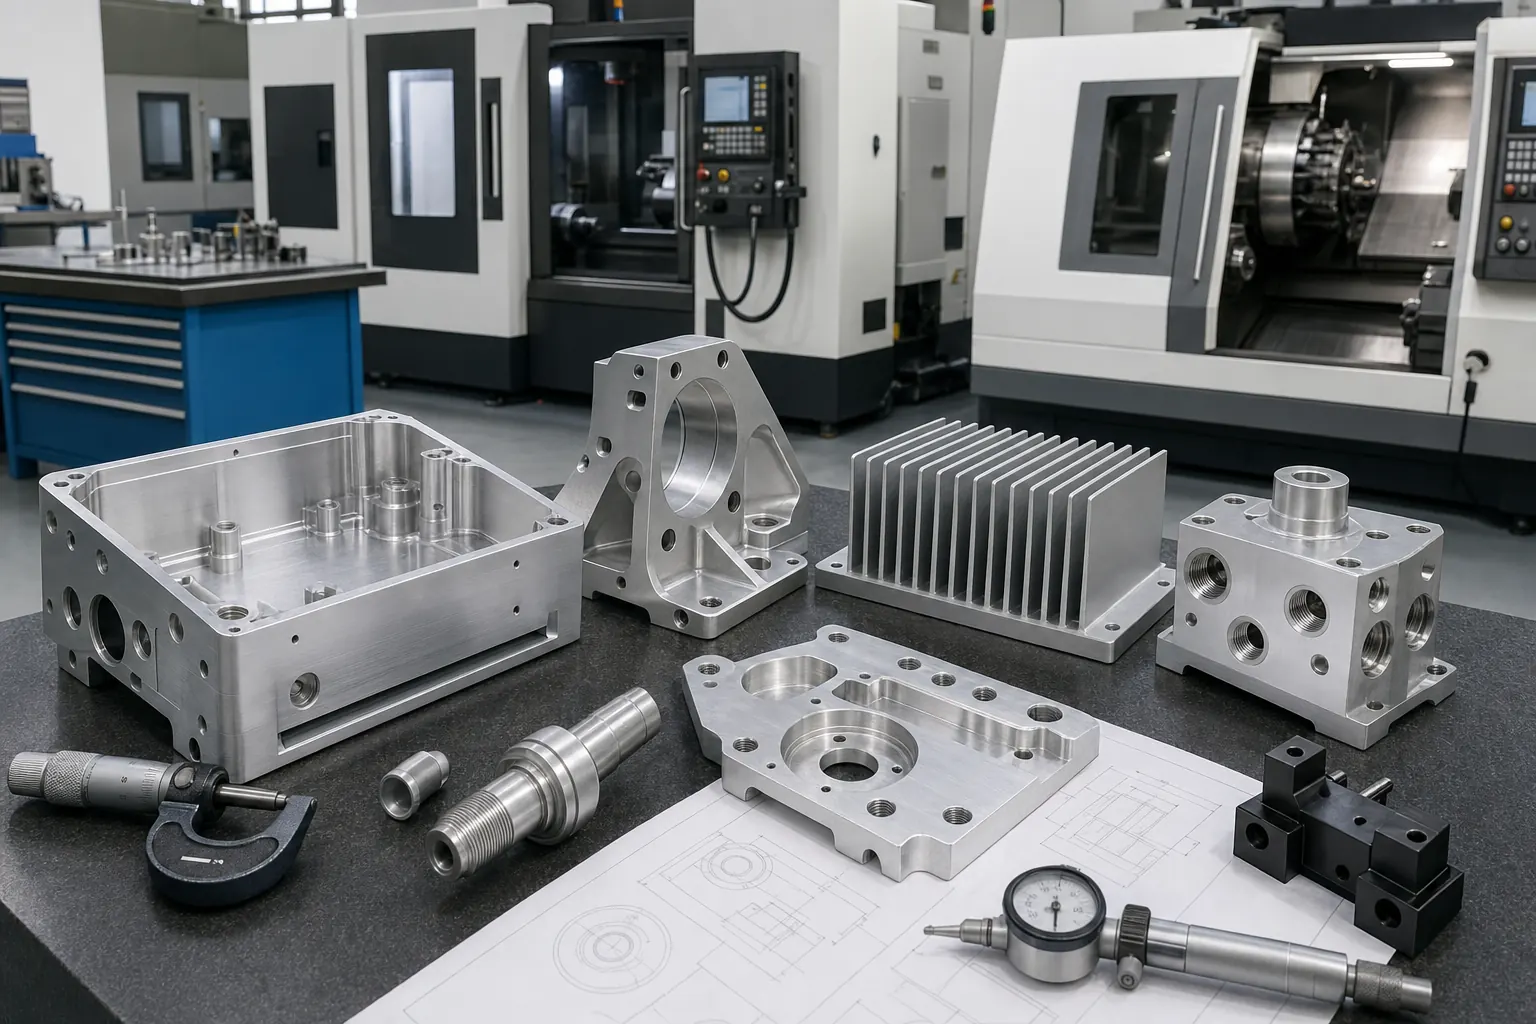
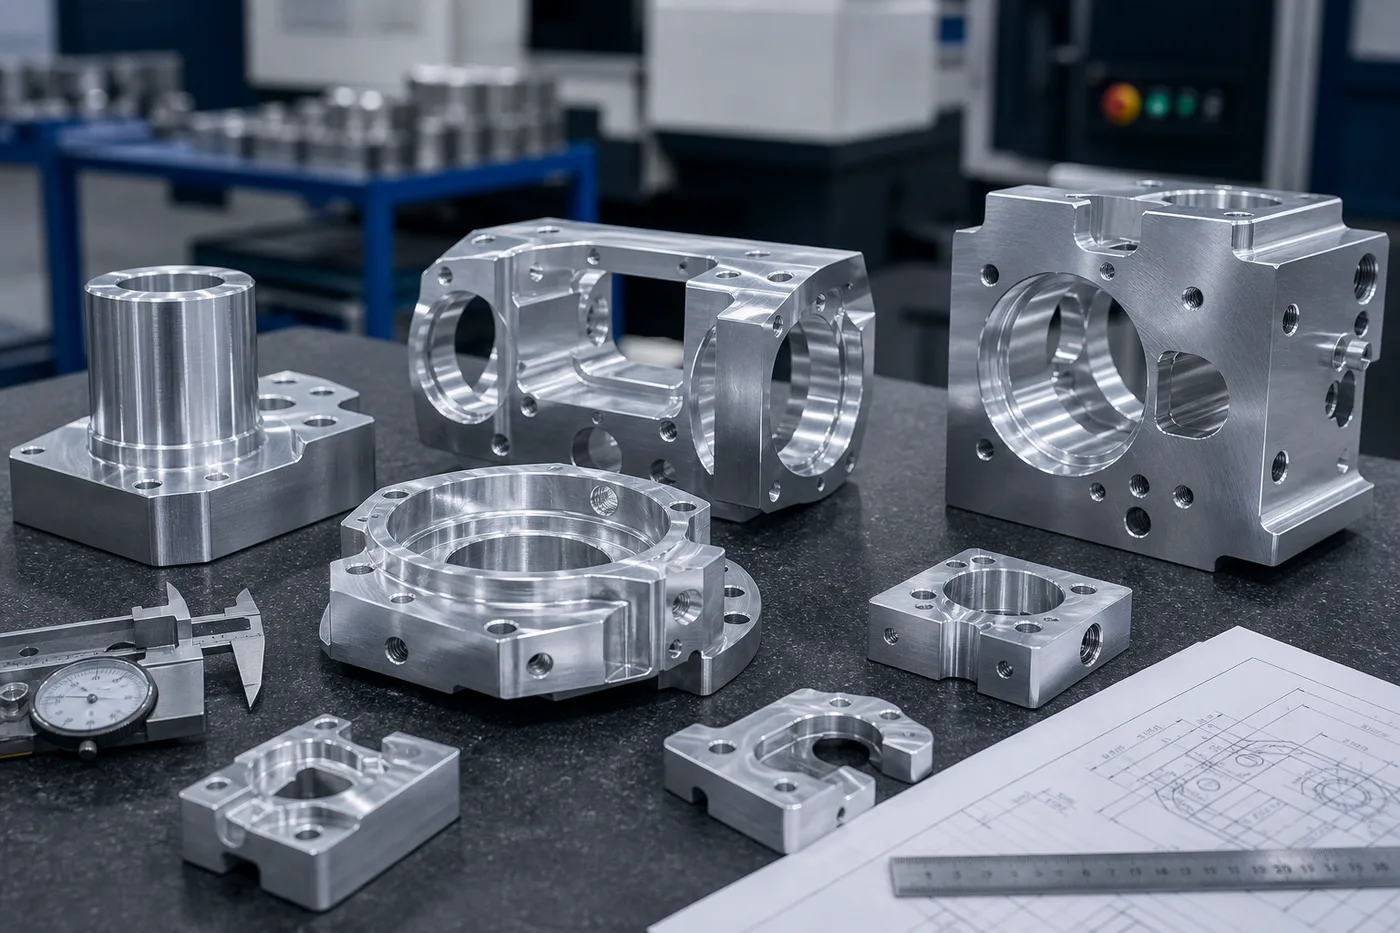
Electronics, sensor, controller, optical, instrument, and communications housings with deep pockets, connector openings, bosses, gasket lands, covers, threaded inserts, cosmetic faces, and assembly interfaces; Structural brackets, motor mounts, robotic links, bearing carriers, frames, bases, plates, adapters, flanges, and multi-face components with dowel holes, bores, slots, counterbores, and controlled datum relationships; Heat sinks, thermal spreaders, cold-plate bodies, LED mounts, power-electronics bases, finned covers, and interface plates where base flatness, fin geometry, surface condition, and assembly pressure matter; Fluid, pneumatic, vacuum, gas, and test manifolds with intersecting passages, ports, sealing faces, O-ring grooves, plugs, cleaning requirements, leak or pressure tests, and traceable port identification; Turned shafts, bushings, sleeves, spacers, threaded adapters, knobs, rollers, fixture details, soft jaws, gauges, prototypes, repair parts, and repeat OEM components that may combine turning with milled flats, holes, or slots
Material guidance
Aluminum 6061 is a common starting candidate for machined housings, brackets, plates, manifolds, and general industrial parts because it balances machinability, strength, corrosion behavior, availability, welding context, and finish options. Confirm the exact temper and governing material standard rather than writing only 6061.; Aluminum 7075 can suit highly loaded or weight-sensitive components, but the drawing owner should review temper, corrosion exposure, joining, fatigue, finish appearance, stress concentration, and documentation needs. Higher material cost does not automatically create a better part.; Aluminum 2024 may be considered where strength and fatigue behavior are important, while corrosion protection and finish requirements need deliberate review. Alloy, temper, grain direction, stock form, and design authority approval should remain explicit.; Aluminum 5052 is commonly associated with formed sheet work, while 6082 is common in some regional and structural supply chains. Either can appear in machined projects, but availability, mechanical requirement, finish, stock geometry, and substitution rules should be checked for the actual destination market.; Cast tooling plate such as MIC-6-type material can help large plates, fixtures, and bases where thickness consistency and stability matter, but it should not be substituted for wrought 6061 or 7075 without an approved functional and material review.; Lock alloy, temper, standard, mill source restrictions, plate or bar direction, extrusion or forging requirement, stock allowance, heat-treatment condition, material certificate, traceability, approved equivalents, and recycled-content rule wherever they affect validation or customer approval.
Process review
Choose 3-axis, 3+2, 4-axis, simultaneous 5-axis, turning, turn-mill, or a combined route from part geometry, datum relationships, rotary features, tool access, setup risk, batch size, inspection access, and fixture cost rather than assuming the highest-axis machine is always best.; Review billet, plate, bar, extrusion, near-net casting, or forged blank options against material properties, grain direction, machining allowance, removal ratio, distortion risk, tooling investment, demand stability, and the features that still require finish machining.; Establish primary, secondary, and inspection datums before deciding setup sequence. Identify bores, bearing seats, sealing faces, dowel holes, connector patterns, thermal interfaces, and mating surfaces that must remain related after unclamping or finishing.; Check minimum internal radii, pocket depth-to-width, thin floors and walls, tool reach, chatter, corner cleanup, small threads, thread depth, insert clearance, undercuts, backside features, intersecting holes, trapped chips, and realistic deburring access.; Plan roughing, stress release where required, semi-finishing, re-clamping, probing, finish machining, grinding or lapping where specified, deburring, cleaning, marking, finishing, insert installation, assembly, and final inspection in the sequence that protects critical features.; For anodized or coated parts, define allowance, masking, electrical contact areas, threads, bores, gasket lands, sealing faces, thermal interfaces, color and gloss references, acceptable rack locations, cosmetic zones, and whether dimensions are verified before or after finish.; Use a first article or representative sample to validate geometry, assembly, material, appearance, cleaning, marking, inspection evidence, and packaging before releasing repeat quantities; do not use a hand-finished prototype as the only proof of the production route.; Freeze the approved model, drawing, alloy and temper, stock form, setup route, fixture, finish source, inspection plan, deviation record, packaging, and change-notification rule so repeat batches remain connected to the accepted part.
Quality definition
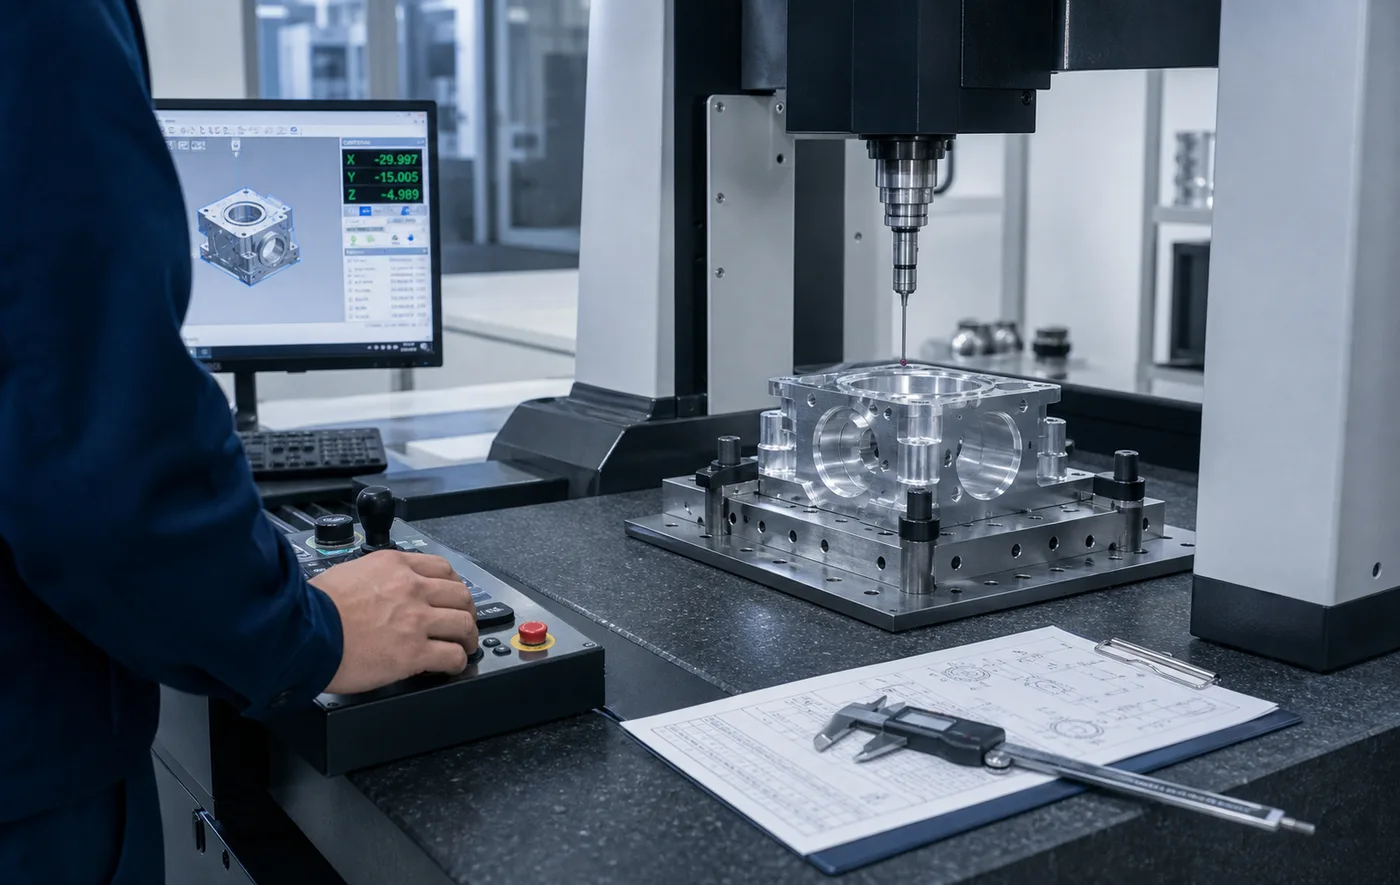
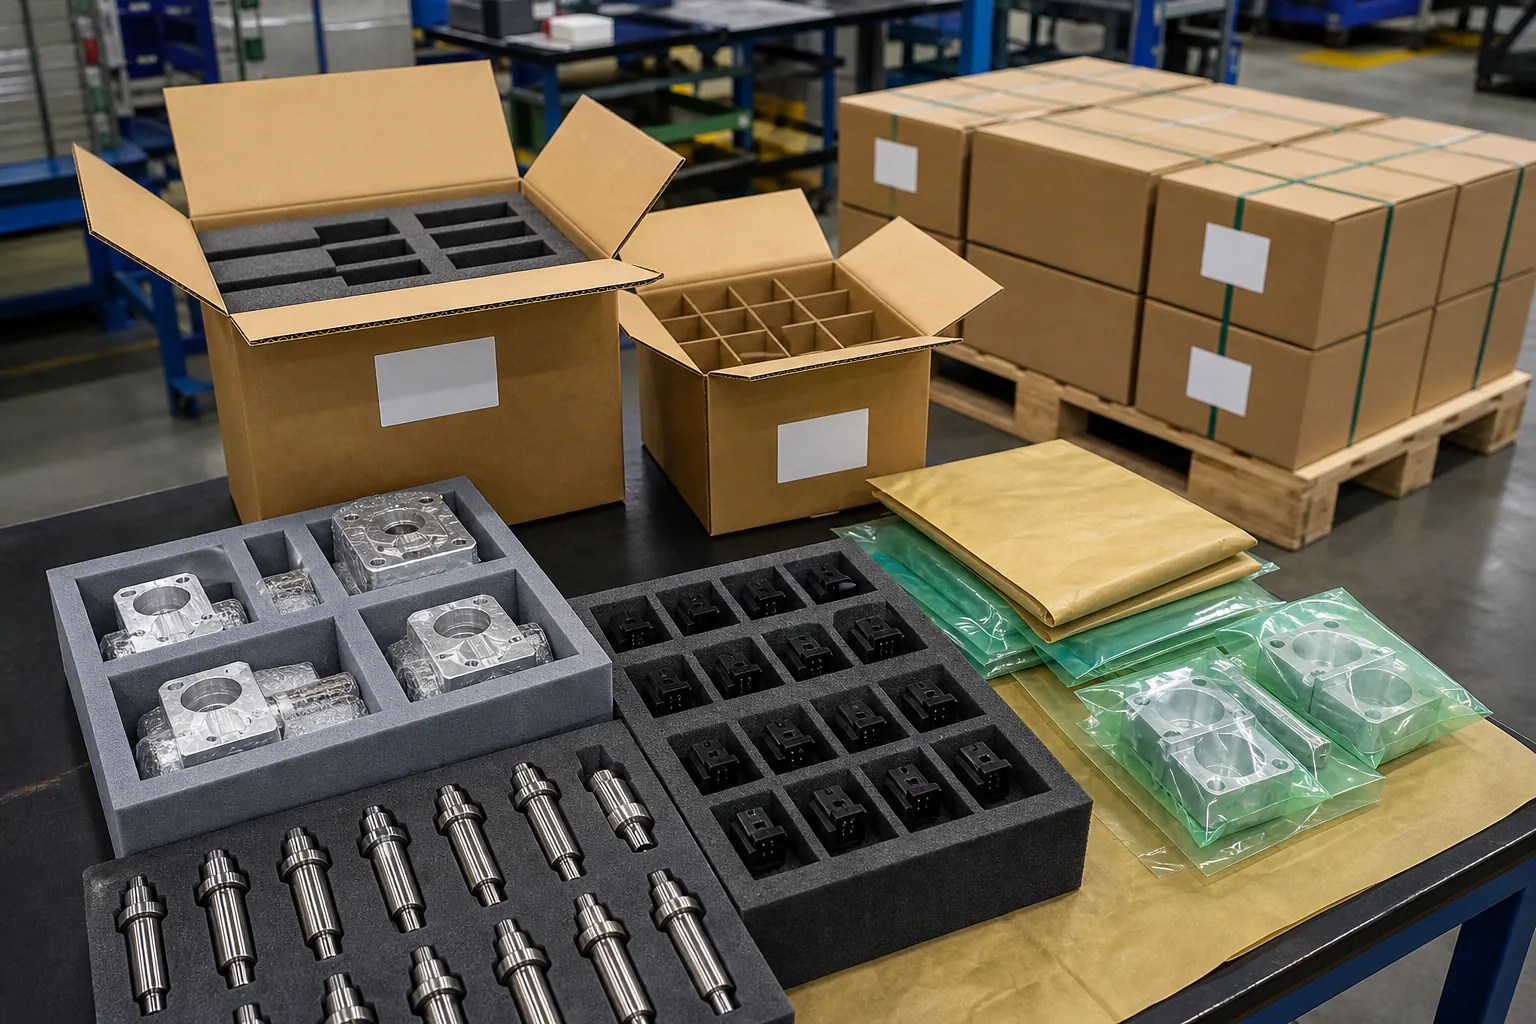
Identify critical-to-quality dimensions, datums, fits, bearing or dowel bores, sealing and thermal faces, thread classes, positional relationships, flatness, perpendicularity, runout, surface roughness, and cosmetic zones on a controlled drawing.; Match the measurement method to the feature and decision using calibrated hand tools, height gauges, bore gauges, thread gauges, surface equipment, CMM, optical inspection, fixtures, assembly checks, or buyer-owned functional tests as appropriate.; Inspect dimensions that can change through bead blasting, anodizing, conversion coating, painting, plating, heat treatment, insert installation, or assembly at the correct process stage, with the quotation stating which final evidence is included.; Define material certificates, first-article reports, dimensional layouts, sampling level, capability evidence, finish certificates, traceability, retained samples, cleanliness checks, leak or pressure tests, and functional records according to actual project risk.; Use visual references and controlled lighting for color, gloss, texture, tool marks, blend lines, scratches, dents, pits, edge breaks, rack marks, masking transitions, engraving, and other appearance criteria that are difficult to communicate with words alone.; Record approved deviations, rework, nonconformance disposition, material or finish substitutions, drawing revisions, and process changes before shipment rather than treating a matching external appearance as proof of conformity.; Protect machined and finished surfaces with separation, plugs, caps, clean packaging, moisture or corrosion protection where needed, batch and revision labels, and cartons or reusable trays designed for the destination and handling route.
Cost and lead time
Raw material alloy, temper, certification, plate or bar size, extrusion or forging minimums, stock allowance, buy-to-fly ratio, scrap recovery, and availability in the required market; Part envelope, number of setups, axis strategy, fixture and soft-jaw work, probing, tool reach, pocket depth, wall stability, chip evacuation, cycle time, and risk of distortion or scrap; Tolerance, datum complexity, bore and thread requirements, surface roughness, flatness, runout, sealing or thermal interfaces, in-process checks, final inspection, and reporting scope; Deburring, tumbling, bead blasting, anodizing, conversion coating, painting, plating, polishing, laser marking, masking, insert installation, cleaning, assembly, and partner-process control; Prototype quantity, setup amortization, family-of-parts opportunity, batch quantity, annual demand, revision maturity, repeat-order schedule, safety stock, and release pattern; First-article samples, gauges, retained samples, material and finish records, functional or leak tests, custom packaging, destination country, freight method, Incoterm, and requested lead time
RFQ package
STEP or STP model, controlled PDF drawing, assembly context, and revision identifier; Exact aluminum alloy, temper, stock-form preference, material-certificate requirement, and approved substitution rule; Critical datums, fits, threads, sealing or thermal faces, surface roughness, finish, masking, cosmetic zones, and inspection evidence; Prototype quantity, repeat-batch quantity, annual demand, target delivery, packaging, destination country, and Incoterm