
01 · Engineering review
We review the controlled files, process fit, missing requirements, quality scope, and quotation assumptions before sourcing.
automotive CNC machining services
Engineering and sourcing guide for automotive CNC parts. Compare routes, supplier evidence, quality scope, cost drivers, validation boundaries, and RFQ requirements.
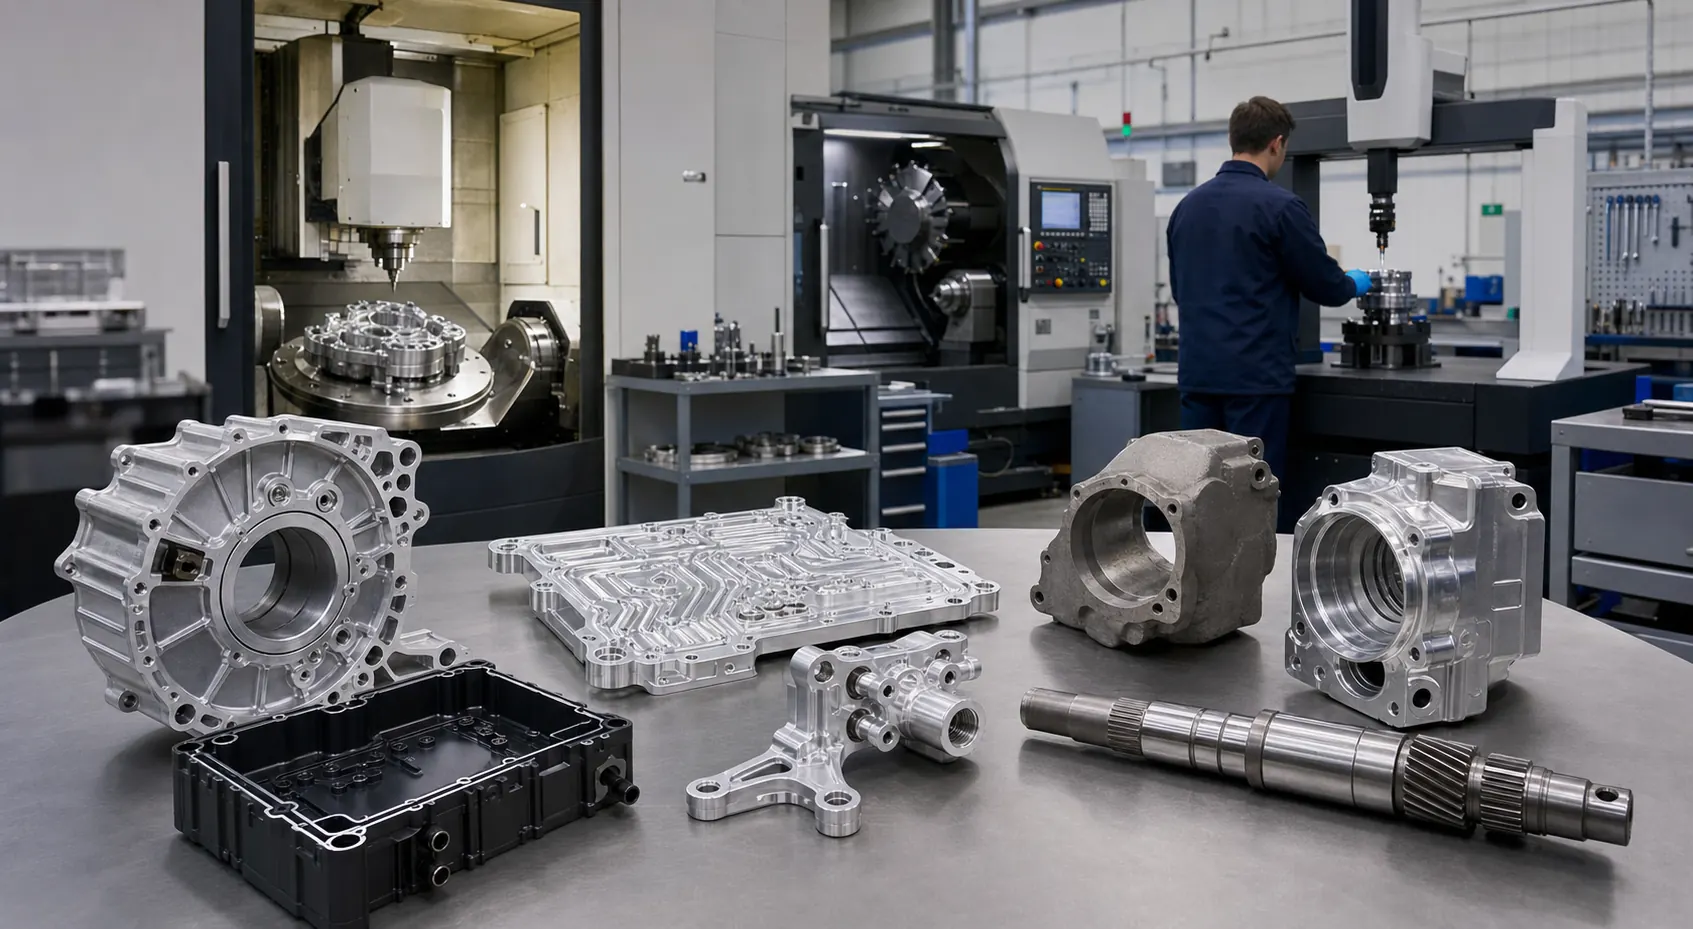
Industry
Automotive
Manufacturing route
CNC Milling, Turning, Mill-Turn, 5-Axis, Finish Machining, Grinding and Inspection
Application
EV Battery, E-Drive, Power Electronics, Thermal Management, Powertrain, Chassis, Sensor, Test and Service-Part Programs
Quote input
Revision-controlled STEP or STP assembly, native CAD when useful, and 2D drawing with datum system, GD&T, critical or special characteristics, threads, surface finish, edge conditions, and mating or seal interfaces, Vehicle subsystem and project stage, intended function, prototype and validation quantities, production quantity, annual demand, ramp timing, service horizon, approved manufacturing route, and whether the part is safety-, sealing-, thermal-, or appearance-relevant, Exact material grade, temper or heat-treatment condition, stock or near-net blank specification, coating or plating, masking, cleanliness, burr, corrosion, marking, packaging, and any restricted-substance or material-reporting requirement, Required supplier qualification, APQP or PPAP scope and level, first-article format, control plan, process flow, FMEA, MSA, SPC or capability evidence, material and special-process certificates, traceability, change notice, capacity evidence, destination, and Incoterm
Main decision
Which automotive project stages and part families can the quoted machining route support, and where would the supplier recommend casting, forging, extrusion, stamping, grinding, or another process instead?
Review the manufacturing route, required files, quality controls, and delivery expectations before sending drawings.
Commercial responsibility
MakesHub manages engineering review, controlled sourcing, quotation scope, quality requirements, and delivery coordination. The exact manufacturing route is approved for each project rather than assumed from a website category.
01 · Engineering review
We review the controlled files, process fit, missing requirements, quality scope, and quotation assumptions before sourcing.
02 · Controlled sourcing
A production source is assigned only after its legal entity, manufacturing site, exact process capability, and current project evidence are approved.
03 · Written quotation
Examples and early guidance are not firm offers. The issued written quotation controls price, scope, lead time, exclusions, and validity.
04 · Production release
Uploading files starts review. Production begins only after an accepted quotation, customer purchase authorization, controlled revision, and release checks.
Website images, example specifications, and workflow scenarios are planning references. They do not prove a named factory's equipment, capacity, certification, price, or delivery performance.
Before you place an order
An upload is a request for review, not a production commitment. MakesHub should first help you understand the missing information, suitable route, price drivers, quality scope, and delivery risk.
Send Files for Engineering ReviewYou decide whether to proceed only after reviewing the written quotation.
Step 1
CAD, PDF drawings, product photos, BOM files, quantity, material, tolerance, finish, quality needs, and delivery country.
Step 2
We identify missing inputs, process or material alternatives, critical cost drivers, inspection needs, and project risks.
Step 3
A firm quotation requires eligible supplier capability and cost evidence for the controlled technical and commercial scope.
Step 4
You see the quoted scope, price, lead time, assumptions, exclusions, validity, and next approval step before committing.
Quotation transparency
No service should be hidden inside an unexplained unit price. Applicable charges and exclusions belong in the written quotation, using the same controlled project scope.
Quantity-based part pricing for the reviewed material, process, finish, tolerance, and inspection scope.
Molds, dies, fixtures, trial parts, or first-article work are shown separately when the project requires them.
DFM, drawing work, CMM, FAI, PPAP, certificates, or third-party inspection are itemized when applicable.
Special packaging, freight, Incoterm, named place, duties, and taxes are stated or explicitly excluded.
Response planning
These are internal operating targets, not guarantees. The issued quotation controls the actual response, price, production, and delivery timing for each project.
Initial response target
Within 2 business hours
For a valid drawing-led RFQ received during the sales working day.
Standard quote target
Within 24 hours
After sufficient specifications and eligible supplier evidence are available.
Complex quote target
Within 48 hours or a status update
For tooling, special processes, incomplete files, or multi-supplier review.
Industry manufacturing guide
Automotive CNC machining should be purchased as a controlled manufacturing route for a defined project stage, not as a generic promise of tight tolerance. CNC is often a strong fit for development prototypes, functional validation parts, low-volume EV and motorsport components, bridge production, fixtures, service parts, and finish machining of castings or forgings. It may be the wrong economic route for a stable high-volume geometry that should move to casting, forging, extrusion, stamping, or molding with only critical interfaces machined. The buyer must decide what the part is proving, which stock form and process must represent production, which characteristics affect sealing, bearings, alignment, thermal transfer, braking, steering, restraint, or other safety-related functions, and what evidence is required before release. APQP, PPAP, Control Plan, FMEA, MSA, SPC, capability studies, IATF 16949 sourcing, material reporting, and customer-specific requirements must be stated and verified when applicable; they must not be inferred from a dimensional report or a website image. MakesHub does not present a generic quotation as vehicle-level approval, regulatory compliance, or proof that a supplier is qualified for a safety-critical automotive program.
Industry-specific sourcing decisions
Automotive CNC machining should be purchased as a controlled manufacturing route for a defined project stage, not as a generic promise of tight tolerance. CNC is often a strong fit for development prototypes, functional validation parts, low-volume EV and motorsport components, bridge production, fixtures, service parts, and finish machining of castings or forgings. It may be the wrong economic route for a stable high-volume geometry that should move to casting, forging, extrusion, stamping, or molding with only critical interfaces machined. The buyer must decide what the part is proving, which stock form and process must represent production, which characteristics affect sealing, bearings, alignment, thermal transfer, braking, steering, restraint, or other safety-related functions, and what evidence is required before release. APQP, PPAP, Control Plan, FMEA, MSA, SPC, capability studies, IATF 16949 sourcing, material reporting, and customer-specific requirements must be stated and verified when applicable; they must not be inferred from a dimensional report or a website image. MakesHub does not present a generic quotation as vehicle-level approval, regulatory compliance, or proof that a supplier is qualified for a safety-critical automotive program.
Project-specific decision examples
A development team needs several housings to validate bearing alignment, rotor clearance, seals, cooling, connectors, and assembly before the production casting is frozen.
Use a production-intent drawing and explicit prototype stock route, inspect bore and datum relationships, state which casting-related behavior the billet part cannot prove, and plan the later cast-blank machining validation separately.
A cooling plate, cold plate, or manifold has machined channels, cover interfaces, ports, sealing grooves, flatness, cleanliness, and leak requirements.
Quote machining, deburring, cleaning, joining or cover assembly, pressure or leak test, plugs, masking, final flatness, corrosion protection, and packaging as one route with agreed acceptance criteria.
The buyer has a near-net housing, knuckle, bracket, or structural blank and needs critical faces, bores, holes, threads, and datums finished for pilot or production supply.
Control incoming blank datums, machining allowance, porosity or surface defects, fixture location, distortion, tool access, scrap ownership, in-process checks, special characteristics, and change approval for the blank source.
A rotational component needs bearing journals, splines or keyways, threads, heat treatment, grinding, runout, hardness, and repeat-lot control.
Build the sequence around material condition, center or datum strategy, heat-treatment movement, grind stock, gauge method, surface integrity, crack or hardness testing when specified, and protected packaging.
An approved drawing is unavailable or incomplete, but the buyer owns a worn sample, mating assembly, service requirement, or legacy data and needs a limited replacement quantity.
Resolve intellectual-property rights, sample wear, material verification, hidden geometry, mating fits, safety and regulatory scope, drawing approval, validation responsibility, and repeatability before using CNC as a replacement route.
A buyer wants capacity relief, geographic diversification, cost reduction, or recovery from a weak supplier without losing an already validated design and control method.
Transfer the controlled drawing, approved sample, process assumptions, gauges, special characteristics, PPAP or first-article scope, capacity plan, change rules, packaging, and comparative validation before releasing production.
Product to delivery chain
Confirm supplier fit, process fit, material or application fit, quality risk, quote inputs, and delivery expectations before committing to production.
Define CNC-Machined Automotive and EV Components geometry, function, quantity, and application.
Review whether CNC Milling, Turning, Mill-Turn, 5-Axis, Finish Machining, Grinding and Inspection fits the part geometry, tolerance, material, and volume.
Confirm tolerance, finish, inspection notes, certification, packaging, and delivery expectations.
Upload files and project details so sales and engineering can review the request and prepare a quotation.
Prototype to production
A practical sourcing project starts with the requirement, confirms manufacturability, reviews samples, prepares the quotation, and then moves toward production and delivery.
Clarify CNC-Machined Automotive and EV Components, drawings, application, material, quantity, and target delivery.
Check whether CNC Milling, Turning, Mill-Turn, 5-Axis, Finish Machining, Grinding and Inspection is suitable or whether another process is better.
Confirm quote drivers, tooling or setup, sample needs, inspection notes, and packaging.
Move approved parts into repeatable production, quality inspection, and export delivery.
Visual manufacturing path
Use the image chain to understand how drawings become a reviewed process, an application-ready part, an inspection plan, and protected delivery.

Review CAD, dimensions, material, tolerance, finish, and missing quotation inputs.
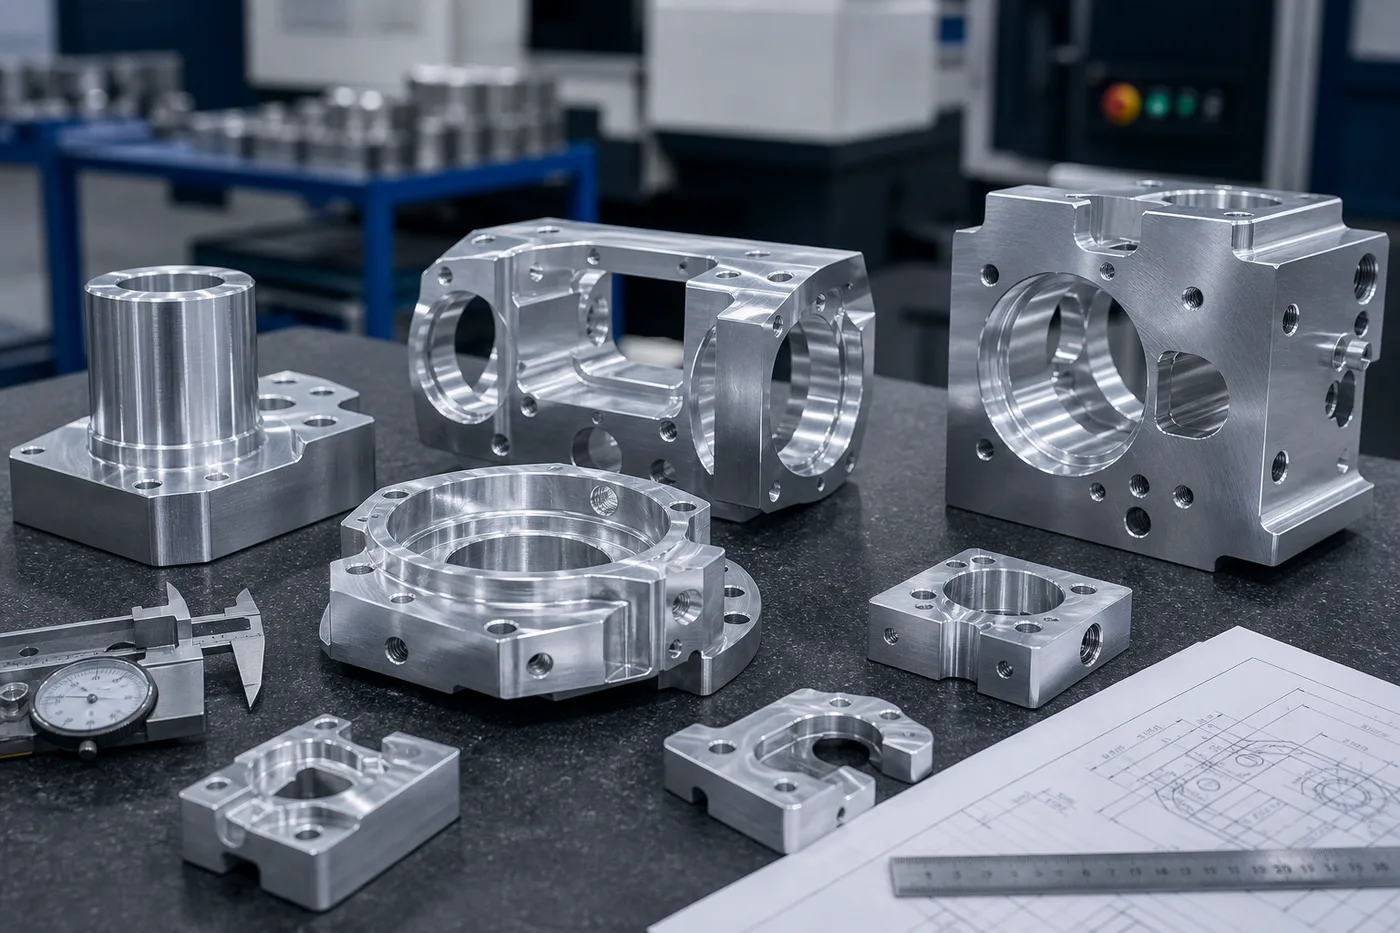
Review the machining route, setup and datum plan, tool access, burr control, secondary operations, and inspection evidence before production.
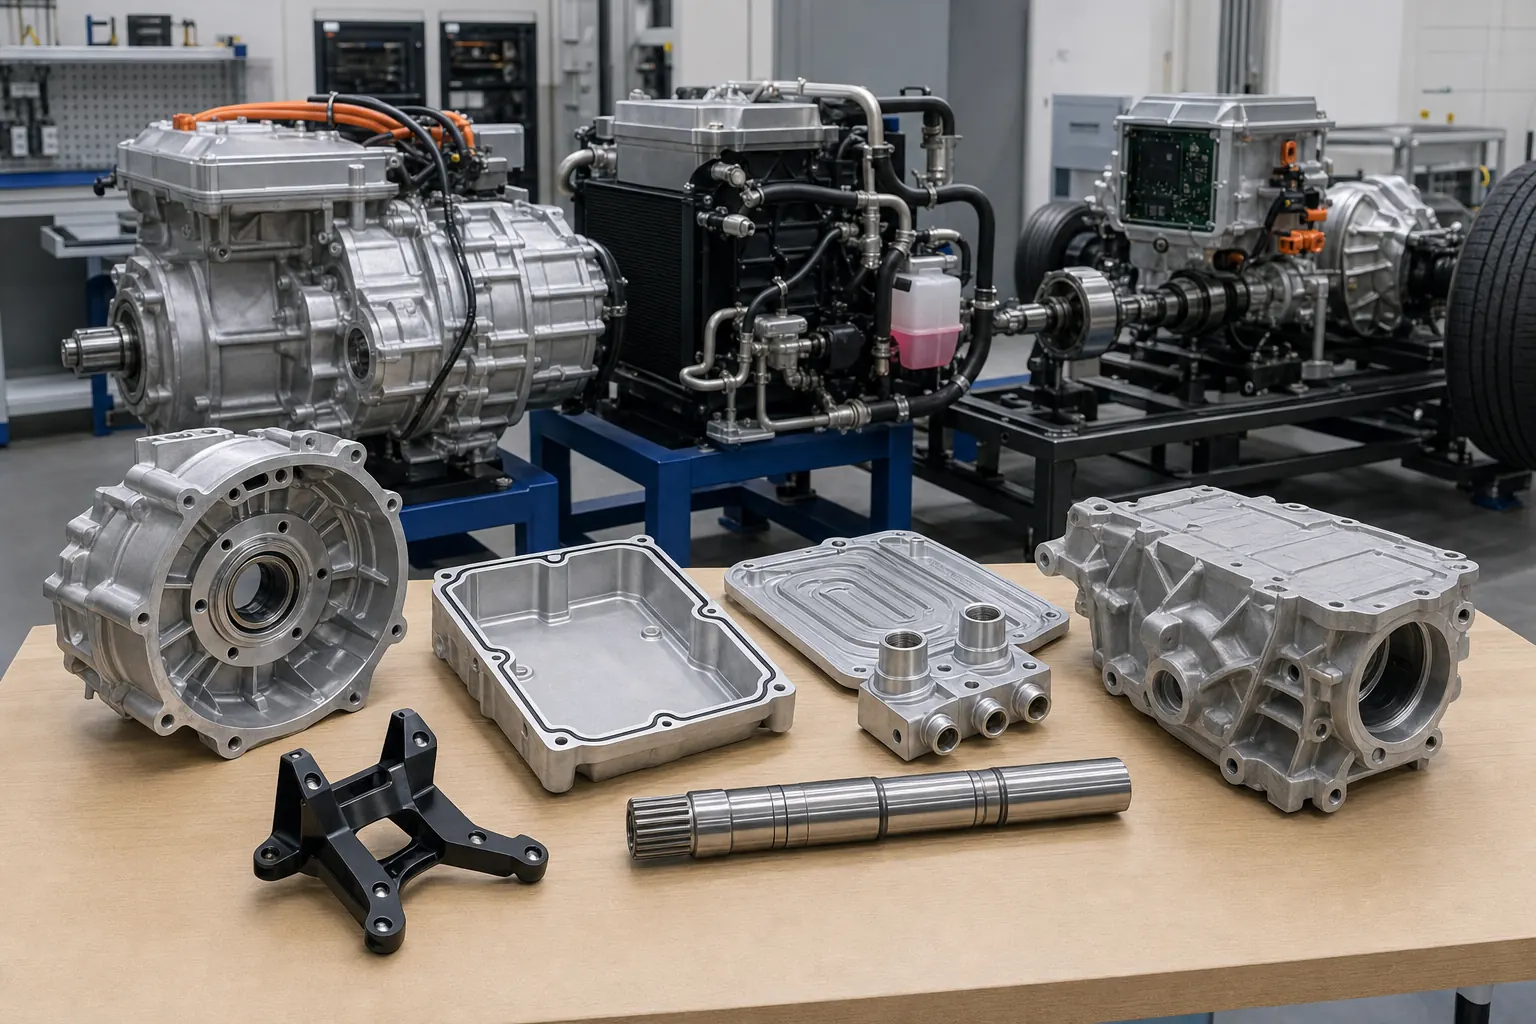
Connect heat sinks, housings, panels, and brackets to electronics assembly and thermal-management needs.
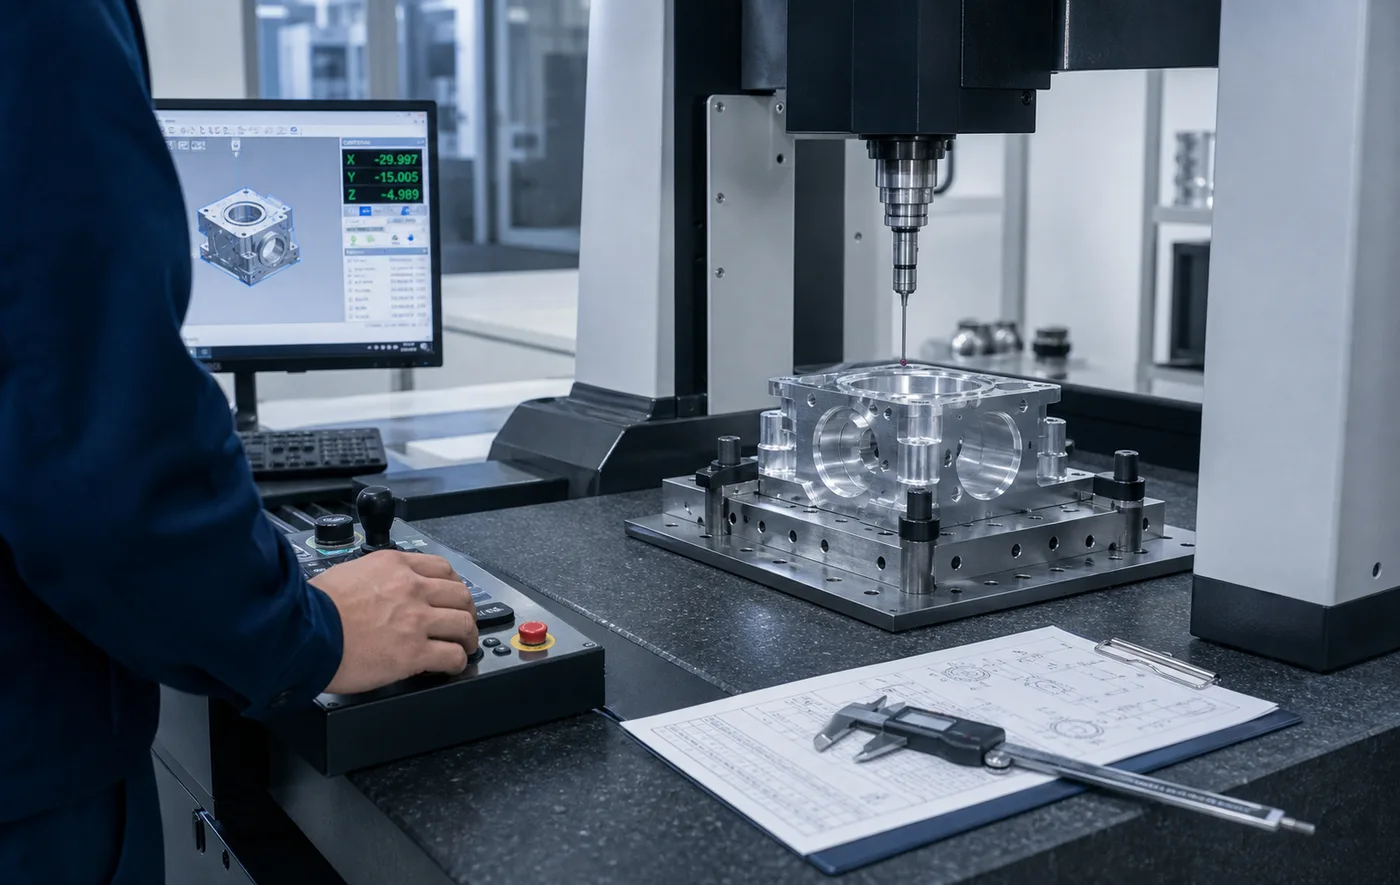
Plan dimensional inspection, critical features, surface checks, and supporting documentation.
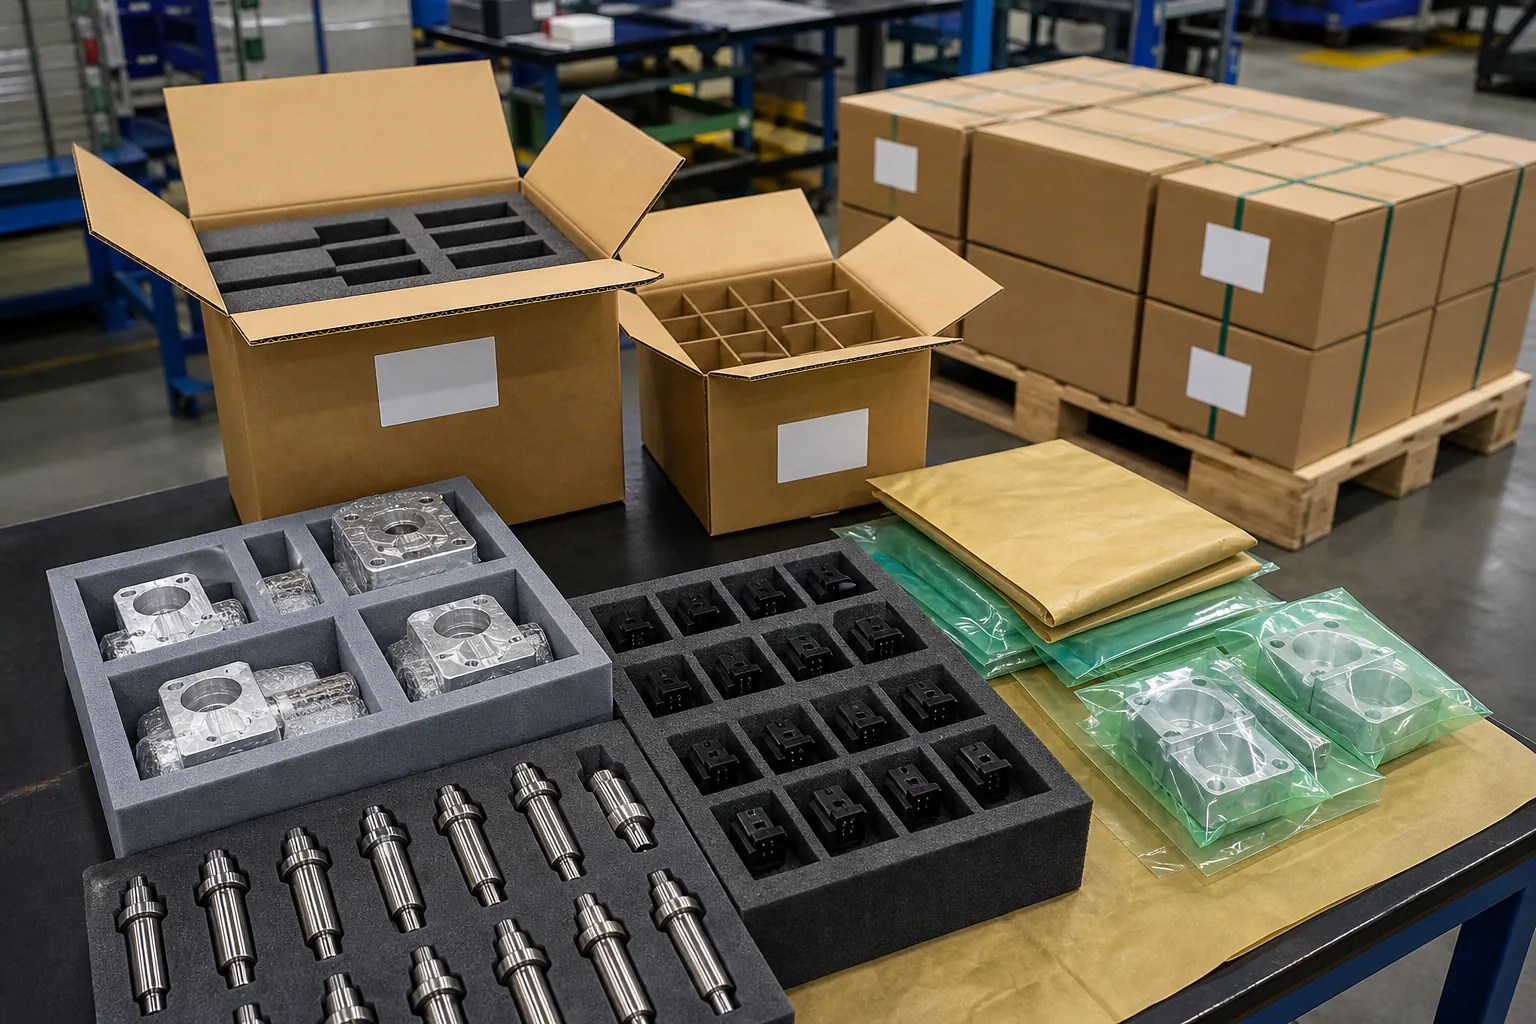
Separate finished parts, protect surfaces and metal, label batches, and prepare export packaging.
Manufacturing specifications
Use these specifications to judge process fit, material fit, quality risk, quote inputs, and delivery expectations without relying on broad marketing claims.
Engineering detail
This section gives search visitors the hard sourcing details that usually matter before sending drawings: process fit, material fit, tolerance, finish, quality risk, quote blockers, and production planning.
What sales will review
EV motor housings, end bells, bearing carriers, rotor and output shafts, gearbox covers, e-axle housings, resolver or sensor mounts, and alignment features where bore position, runout, bearing fits, seal surfaces, and thermal behavior must be controlled together, Battery-pack and thermal-management components such as cooling plates, cold plates, coolant manifolds, valve blocks, pump housings, connector or service-port brackets, tray interface plates, compression fixtures, and leak-test tooling, Power-electronics components including inverter, converter, onboard-charger, ECU, battery-management, and junction-box housings with gasket grooves, connector openings, grounding locations, thermal-interface surfaces, cover flatness, and mounting datums, Traditional engine and transmission development parts including cylinder-head or block fixtures, intake and fluid manifolds, throttle or pump housings, gearbox components, shift parts, adapter plates, covers, brackets, shafts, bushings, and test articles, Chassis, suspension, steering, brake, and structural development parts such as knuckles, caliper adapters, control-arm or damper brackets, steering mounts, pedal or seat structures, linkages, clevises, pins, spacers, and instrumented test components, ADAS, camera, radar, lidar, sensor, antenna, and electronics mounting parts where field of view, vibration, thermal path, grounding, connector clearance, adjustment range, and stable datum interfaces matter more than cosmetic appearance alone, CNC-turned parts such as shafts, pins, sleeves, bushings, spacers, threaded adapters, valve bodies, fittings, bearing journals, encoder features, and small rotational components that may also require milling, grinding, heat treatment, or coating, Production-support hardware including assembly nests, checking fixtures, drill or trim fixtures, soft jaws, end-of-line test adapters, gauge components, robot end-effectors, locator pins, poka-yoke details, and maintenance spares, Legacy, service, restoration, motorsport, and aftermarket components made from buyer-owned drawings or lawfully measured samples, with fit, material, heat treatment, liability, intellectual-property rights, and applicable safety requirements resolved before manufacture, Prototype, engineering-validation, production-validation, pilot, bridge, launch-support, repeat low-volume, and spare-part lots where the chosen blank, machining route, special processes, inspection method, documentation, and packaging must match the purpose of the build
Confirm whether the starting point is billet, plate, bar, extrusion, casting, forging, weldment, or buyer-supplied blank and define machining allowance, incoming inspection, datum targets, defect limits, and ownership of nonconforming blanks, Build the setup and datum plan around the assembly function so bearing bores, seal faces, mounting pads, shaft axes, connector openings, coolant ports, and locating holes remain related after every re-clamp and secondary operation, Use 3-axis machining for accessible prismatic work, 4-axis or indexed machining for multiple sides, 5-axis machining for complex orientations or reduced re-clamping, and turning or mill-turn for rotational parts; choose by risk and total cost, not machine-axis marketing, Review thin walls, ribs, large cover faces, deep pockets, long-reach tools, interrupted cuts, asymmetric stock removal, residual stress, heat input, and clamp force because a dimension can move after release from the fixture or after finishing, Define bearing and seal interfaces through datum references, fit class, roundness, cylindricity, position, runout, groove geometry, surface texture, lead, edge break, cleanliness, and mating-component assumptions rather than a single plus-minus tolerance, Treat coolant channels, intersecting drillings, manifolds, plugs, pressed inserts, covers, and leak paths as a system; confirm drill breakthrough, burr removal, chip evacuation, cleaning, sealing method, pressure or leak test, and acceptance criteria, Identify every thread, helicoil or insert, torque-relevant surface, dowel, press fit, keyway, spline, retaining feature, and inaccessible edge so tooling, gauges, installation sequence, and damage prevention can be quoted before production, Plan heat treatment, stress relief, grinding, honing, lapping, EDM, deburring, cleaning, marking, coating, plating, and assembly in the routing, including transport protection and whether dimensions are checked before or after each operation, Separate prototype convenience from production intent: a billet prototype may validate fit and function but may not reproduce casting porosity, forging grain flow, extrusion direction, production workholding, cycle time, coating source, or statistical behavior, For reverse-engineered or service parts, document lawful ownership, sample condition, wear compensation, measurement uncertainty, mating interfaces, material verification, hidden features, drawing creation, and who approves equivalence before cutting material, Review packaging as part of the process for sealing faces, precision bores, threads, shafts, anodized cosmetics, rust-prone steel, cleanliness-sensitive channels, matched sets, traceability labels, and export handling, Freeze the approved revision, machine route, NC program control, fixture revision, tooling or gauge plan, special-process source, inspection program, packaging specification, and deviation process before repeat production
Stock size, buy-to-fly ratio, billet versus near-net blank, material grade and condition, minimum purchase quantity, certification, scrap value, and whether the blank requires incoming inspection or pre-machining, Number of setups, five-axis or mill-turn need, fixture complexity, soft jaws, probing, datum transfer, machine envelope, tool reach, unattended-cycle opportunity, and expected setup amortization across each quantity break, Deep pockets, thin walls, large flat covers, long bores, small internal radii, cross-holes, undercuts, interrupted cuts, hard materials, abrasive fillers, and difficult chip evacuation that increase cycle time or scrap risk, Tolerances and GD&T applied to too many features, especially position, profile, flatness, runout, coaxiality, seal-groove geometry, surface texture, and dimensions that require temperature control or special gauges, Heat treatment, stress relief, grinding, honing, EDM, deburring, cleaning, leak testing, insert installation, marking, anodizing, plating, passivation, painting, masking, and repeated transport between approved suppliers, First-article layout, CMM programming, PPAP or customer templates, gauge design, MSA, capability studies, control plans, traceability systems, audits, retained samples, and record-retention requirements, Prototype quantity versus repeat demand, annual volume, lot size, release cadence, forecast stability, service horizon, buffer stock, ramp profile, capacity reservation, overtime, and expedited material or freight, Inspection frequency and test scope, including full dimensional layout, critical-feature sampling, 100 percent gauging, leak or pressure tests, cleanliness, torque verification, cosmetic standards, and destructive tests, Finish and cosmetic expectations such as anodize color matching, coating thickness, protected grounding points, masked seal lands, rack-mark location, polished surfaces, grain direction, visual limit samples, and individual part protection, Packaging, corrosion protection, cleanliness bags, plugs and caps, custom trays, matched-set control, serialization, export labels, customs data, destination, Incoterm, shipment size, and damage-replacement responsibility
Mark critical and special characteristics on a controlled drawing or characteristic list and connect each one to the manufacturing operation, measurement method, frequency, reaction plan, record, and release authority, Define datum targets and inspection alignment consistently between CAD, drawing, fixture, CMM program, functional gauge, assembly, and customer report; changing alignment can make the same part appear conforming or nonconforming, Choose measurement equipment by tolerance, feature access, surface, temperature, and uncertainty: CMM, height gauge, bore gauge, air gauge, roundness tester, profilometer, optical system, thread gauge, torque tool, leak tester, or functional fixture each answers a different question, State whether the project needs a simple first-article report, full dimensional layout, customer template, PPAP submission level, sample warrant, material certificate, special-process certificate, capability study, control plan, process flow, FMEA, MSA, or other customer-specific evidence, When MSA or gauge R&R is required, confirm the actual gauge, operators, part variation, method, fixture, software, and acceptance rule used for production instead of attaching an unrelated calibration certificate, When SPC or capability evidence is required, define the characteristic, subgroup, sampling frequency, production conditions, distribution assumptions, stability rule, target index, reaction plan, and treatment of startup or tool-change data, Require lot and material traceability at the level the risk justifies, including heat or lot, blank supplier, machine or cell, program and fixture revision, operator or shift when applicable, special-process batch, inspection record, and packaging label, Control nonconformance, concession, repair, rework, scrap, containment, root cause, corrective action, suspect-lot boundaries, and customer notification before launch; no deviation should be hidden inside a shipment or dimensional report, Define change control for material source, blank route, machine, fixture, program, tool, gauge, special-process supplier, inspection frequency, packaging, production location, and sub-tier source, including when customer approval or revalidation is required, Verify any required IATF 16949, ISO 9001, laboratory accreditation, special-process approval, customer-specific qualification, or supplier code against the legal manufacturing entity and quoted production site before award, A conforming machined component is not automatically a validated vehicle system. The design authority remains responsible for subsystem and vehicle tests such as durability, crash, fatigue, vibration, thermal cycling, corrosion, sealing, EMC, electrical safety, or regulatory compliance where applicable, For safety-related, braking, steering, restraint, high-voltage, or other regulated functions, define the approved supplier route, design responsibility, validation plan, documentation, traceability, escalation, and release authority explicitly before quotation
Upload CAD files, PDF drawings, product photos, material notes, quantity, tolerance, finish, delivery target, and any existing supplier specifications.
Sales and engineering review process fit, material, tolerance, quantity, finish, application, delivery needs, and uploaded files before preparing the quotation.
An early review can use lawful product photos, rough drawings, samples, or BOM files. A firm quotation still depends on controlled technical files, resolved requirements, eligible supplier evidence, and a current written scope.
Typical projects include EV motor housings, end bells, bearing carriers, rotor and output shafts, gearbox covers, e-axle housings, resolver or sensor mounts, and alignment features where bore position, runout, bearing fits, seal surfaces, and thermal behavior must be controlled together, Battery-pack and thermal-management components such as cooling plates, cold plates, coolant manifolds, valve blocks, pump housings, connector or service-port brackets, tray interface plates, compression fixtures, and leak-test tooling, Power-electronics components including inverter, converter, onboard-charger, ECU, battery-management, and junction-box housings with gasket grooves, connector openings, grounding locations, thermal-interface surfaces, cover flatness, and mounting datums, Traditional engine and transmission development parts including cylinder-head or block fixtures, intake and fluid manifolds, throttle or pump housings, gearbox components, shift parts, adapter plates, covers, brackets, shafts, bushings, and test articles, Chassis, suspension, steering, brake, and structural development parts such as knuckles, caliper adapters, control-arm or damper brackets, steering mounts, pedal or seat structures, linkages, clevises, pins, spacers, and instrumented test components, ADAS, camera, radar, lidar, sensor, antenna, and electronics mounting parts where field of view, vibration, thermal path, grounding, connector clearance, adjustment range, and stable datum interfaces matter more than cosmetic appearance alone, CNC-turned parts such as shafts, pins, sleeves, bushings, spacers, threaded adapters, valve bodies, fittings, bearing journals, encoder features, and small rotational components that may also require milling, grinding, heat treatment, or coating, Production-support hardware including assembly nests, checking fixtures, drill or trim fixtures, soft jaws, end-of-line test adapters, gauge components, robot end-effectors, locator pins, poka-yoke details, and maintenance spares, Legacy, service, restoration, motorsport, and aftermarket components made from buyer-owned drawings or lawfully measured samples, with fit, material, heat treatment, liability, intellectual-property rights, and applicable safety requirements resolved before manufacture, Prototype, engineering-validation, production-validation, pilot, bridge, launch-support, repeat low-volume, and spare-part lots where the chosen blank, machining route, special processes, inspection method, documentation, and packaging must match the purpose of the build. Final process selection depends on the drawing, material, quantity, and functional requirements.
Mark critical and special characteristics on a controlled drawing or characteristic list and connect each one to the manufacturing operation, measurement method, frequency, reaction plan, record, and release authority; Define datum targets and inspection alignment consistently between CAD, drawing, fixture, CMM program, functional gauge, assembly, and customer report; changing alignment can make the same part appear conforming or nonconforming; Choose measurement equipment by tolerance, feature access, surface, temperature, and uncertainty: CMM, height gauge, bore gauge, air gauge, roundness tester, profilometer, optical system, thread gauge, torque tool, leak tester, or functional fixture each answers a different question; State whether the project needs a simple first-article report, full dimensional layout, customer template, PPAP submission level, sample warrant, material certificate, special-process certificate, capability study, control plan, process flow, FMEA, MSA, or other customer-specific evidence; When MSA or gauge R&R is required, confirm the actual gauge, operators, part variation, method, fixture, software, and acceptance rule used for production instead of attaching an unrelated calibration certificate; When SPC or capability evidence is required, define the characteristic, subgroup, sampling frequency, production conditions, distribution assumptions, stability rule, target index, reaction plan, and treatment of startup or tool-change data; Require lot and material traceability at the level the risk justifies, including heat or lot, blank supplier, machine or cell, program and fixture revision, operator or shift when applicable, special-process batch, inspection record, and packaging label; Control nonconformance, concession, repair, rework, scrap, containment, root cause, corrective action, suspect-lot boundaries, and customer notification before launch; no deviation should be hidden inside a shipment or dimensional report; Define change control for material source, blank route, machine, fixture, program, tool, gauge, special-process supplier, inspection frequency, packaging, production location, and sub-tier source, including when customer approval or revalidation is required; Verify any required IATF 16949, ISO 9001, laboratory accreditation, special-process approval, customer-specific qualification, or supplier code against the legal manufacturing entity and quoted production site before award; A conforming machined component is not automatically a validated vehicle system. The design authority remains responsible for subsystem and vehicle tests such as durability, crash, fatigue, vibration, thermal cycling, corrosion, sealing, EMC, electrical safety, or regulatory compliance where applicable; For safety-related, braking, steering, restraint, high-voltage, or other regulated functions, define the approved supplier route, design responsibility, validation plan, documentation, traceability, escalation, and release authority explicitly before quotation. State the required inspection and documentation scope in the RFQ rather than assuming it is included.
Upload drawings, product photos, material requirements, quantity, target price, tolerance, finish, and delivery expectations so sales can review the project.
Start RFQ